Share the garden
Send the location, photos, approximate dimensions and the result you want. Mention removal work and access restrictions.

Give your garden seating area a clear focal point with a pergola or garden structure planned alongside the decking, paving and planting.
Discuss your project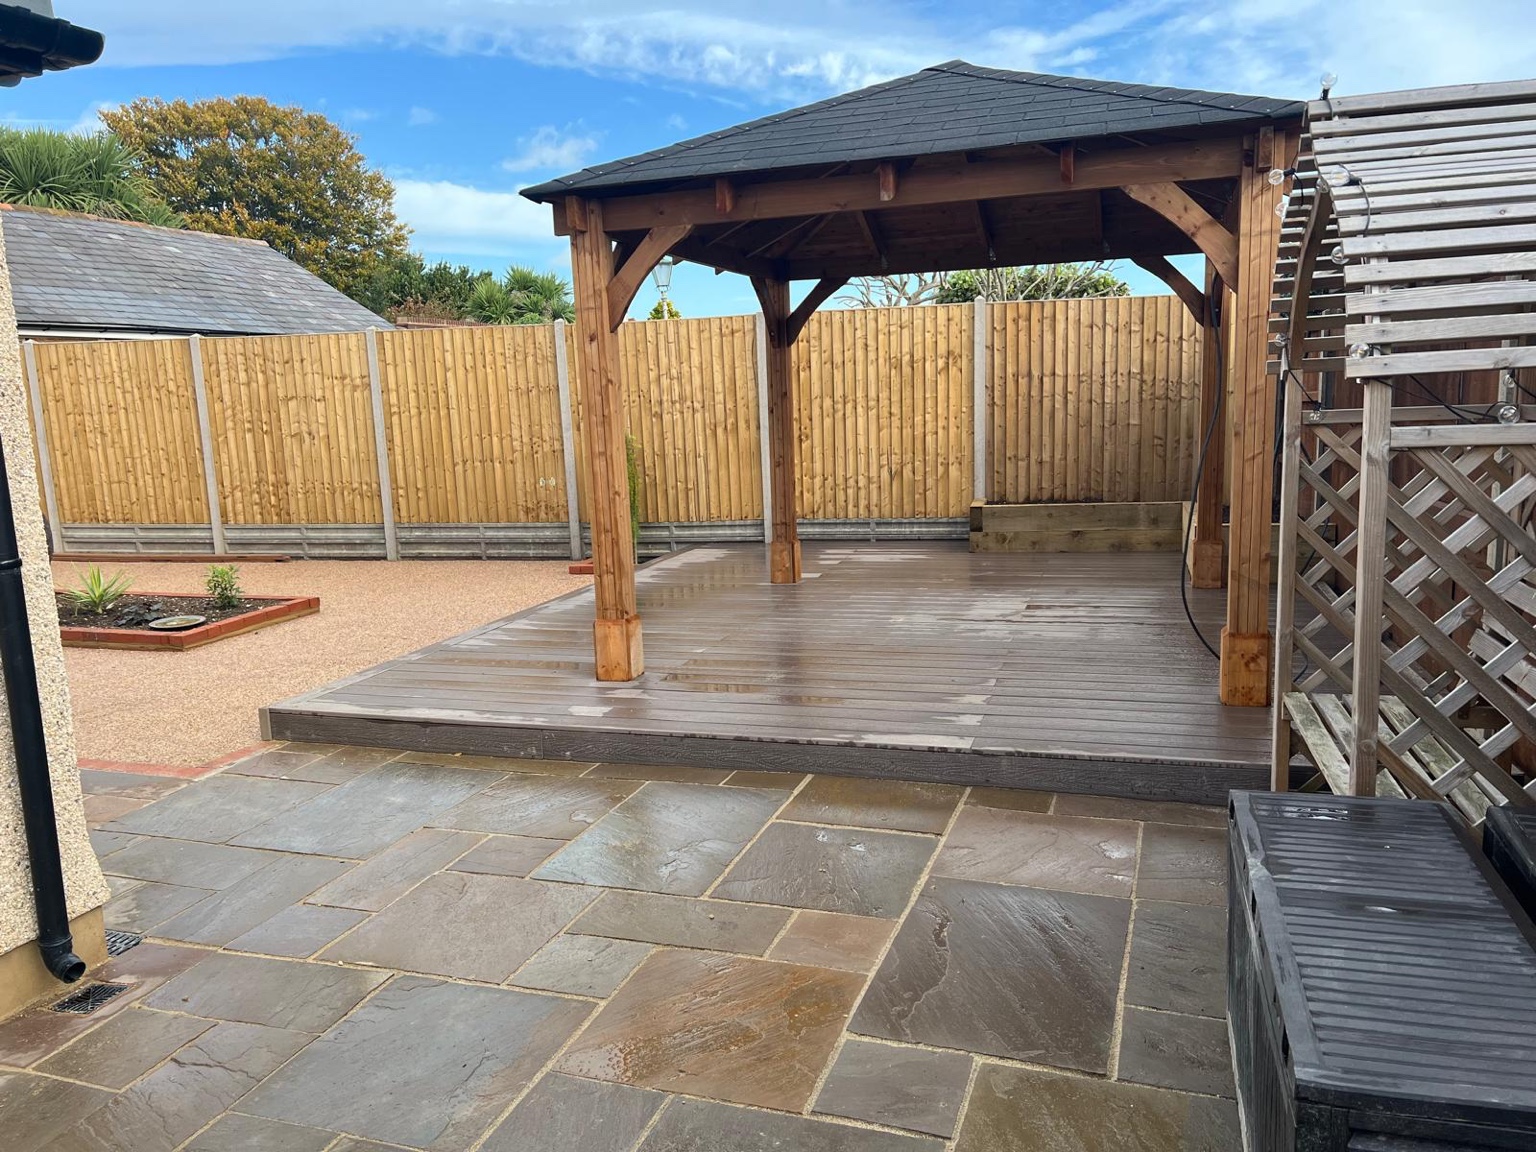
Our pergola projects include timber structures and a custom steel frame with a polycarbonate roof. A pergola can define an outdoor dining or seating area and give the garden a more deliberate layout. Its position should work with the routes through the space and the furniture underneath. Open structures and roofed designs serve different purposes, so start by explaining how you want to use the area.
For your project in Riverhead, measure the access route as well as the installation area. Side passages, nearby doors and space to move materials can influence the layout and work involved.
An open timber framework can define a space and support suitable planting. A roof changes the light, weather exposure and design requirements. Discuss the roof form and material as part of the initial proposal, including where water will run and how the structure meets nearby buildings.
Place posts with chair movement, walkways, doors and deck edges in mind. A structure can look proportionate on paper but restrict the seating space if those details are missed. Photos and furniture dimensions help establish a useful footprint before a final design is prepared.
A pergola should not simply be attached to surface boards without considering the load path and support below. Ground conditions, post connections and the relationship with a raised deck need to be assessed together. The footing and structural design should suit the proposed structure and site.
Discuss timber size, joint appearance, exposed end grain and the finish you prefer. Roof edges, post bases and connections are visible parts of the finished structure. Confirm access for future cleaning or coating, especially where the pergola meets a fence or planting bed.
The footprint, timber specification, supports, roof if included, finishes and removal work should be clear. Design changes after the posts are set can affect both layout and cost. Check applicable planning requirements for the specific proposal before work starts.
Send the location, photos, approximate dimensions and the result you want. Mention removal work and access restrictions.
Discuss the materials, layout and supporting details. Existing structures need assessment before they are included for reuse.
Check what the quotation includes, the proposed finish and any preparation. Confirm the programme for your particular project.
Yes. Planning them together allows the posts, supporting structure and walking routes to be considered before the boards are fitted.
The deck and supports need assessment first. The existing boards alone do not establish that the structure below can support the proposed pergola.
An open pergola is not a weatherproof enclosure. Roofed options also differ in coverage; discuss rain, wind and roof drainage when choosing the design.
Composite decking creates a dedicated seating area beneath a pitched-roof timber pergola, alongside the wider garden landscaping in Deal.
View the project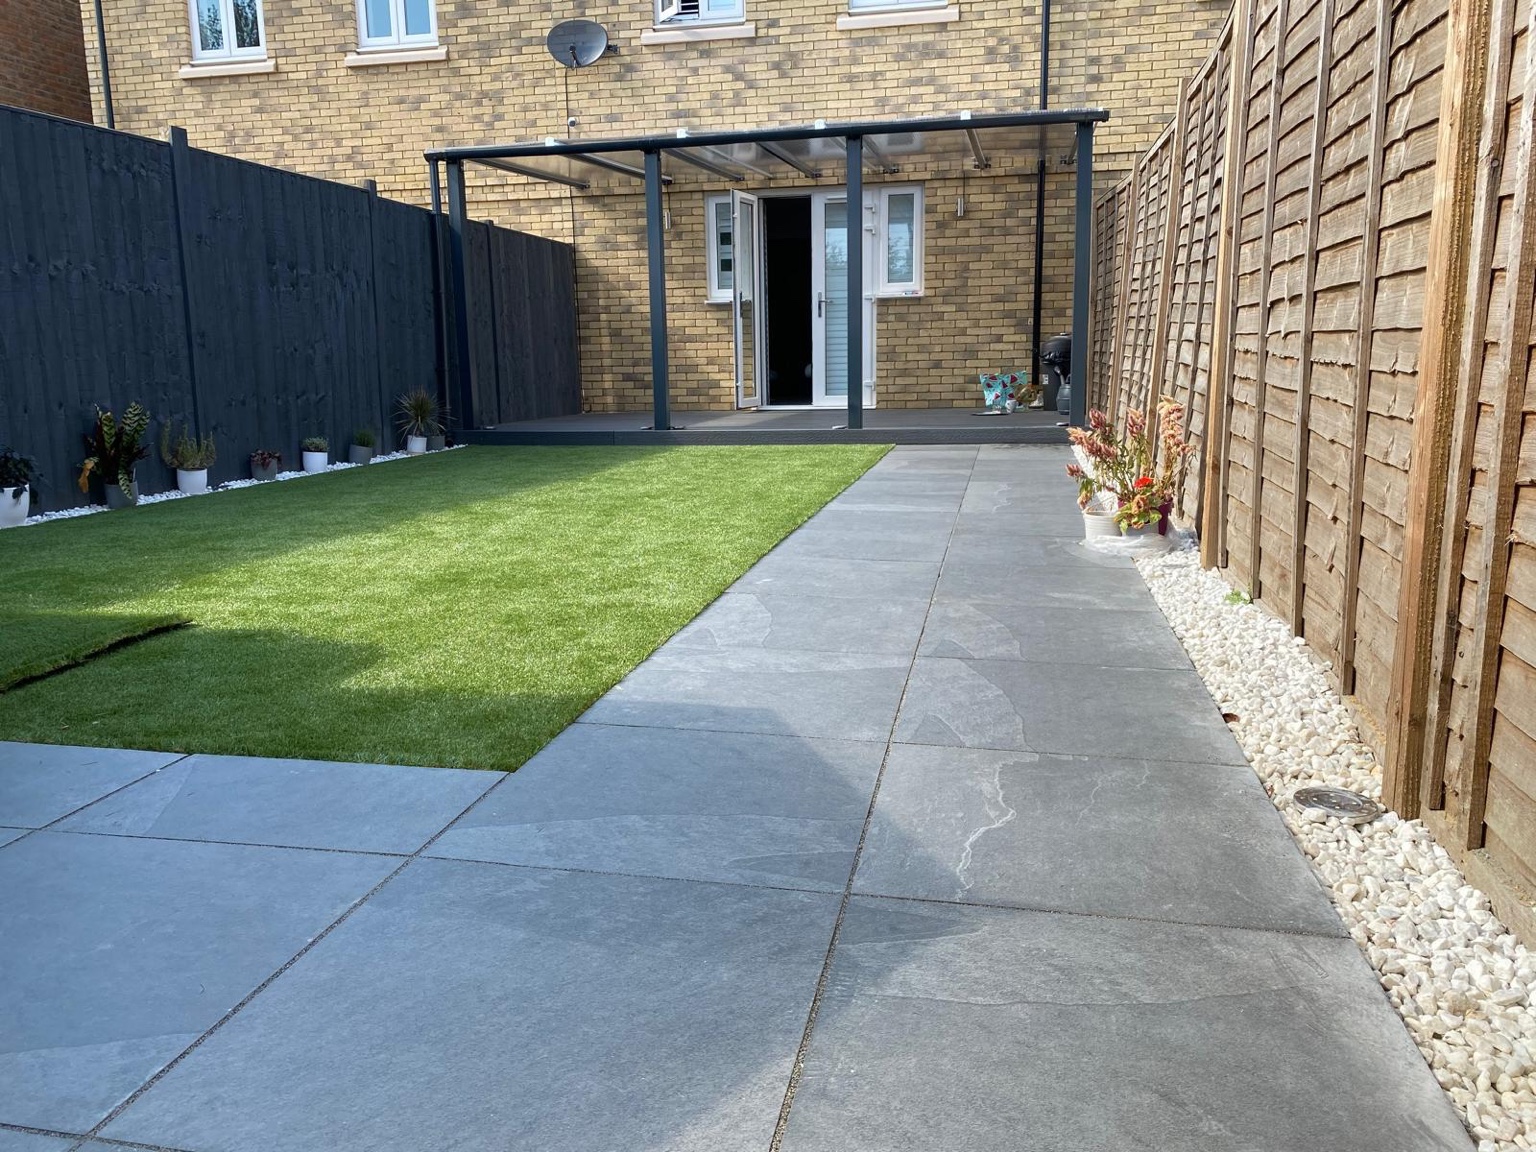
A dark steel frame and polycarbonate roof create a covered area immediately outside the rear doors of a Canterbury home.
View the project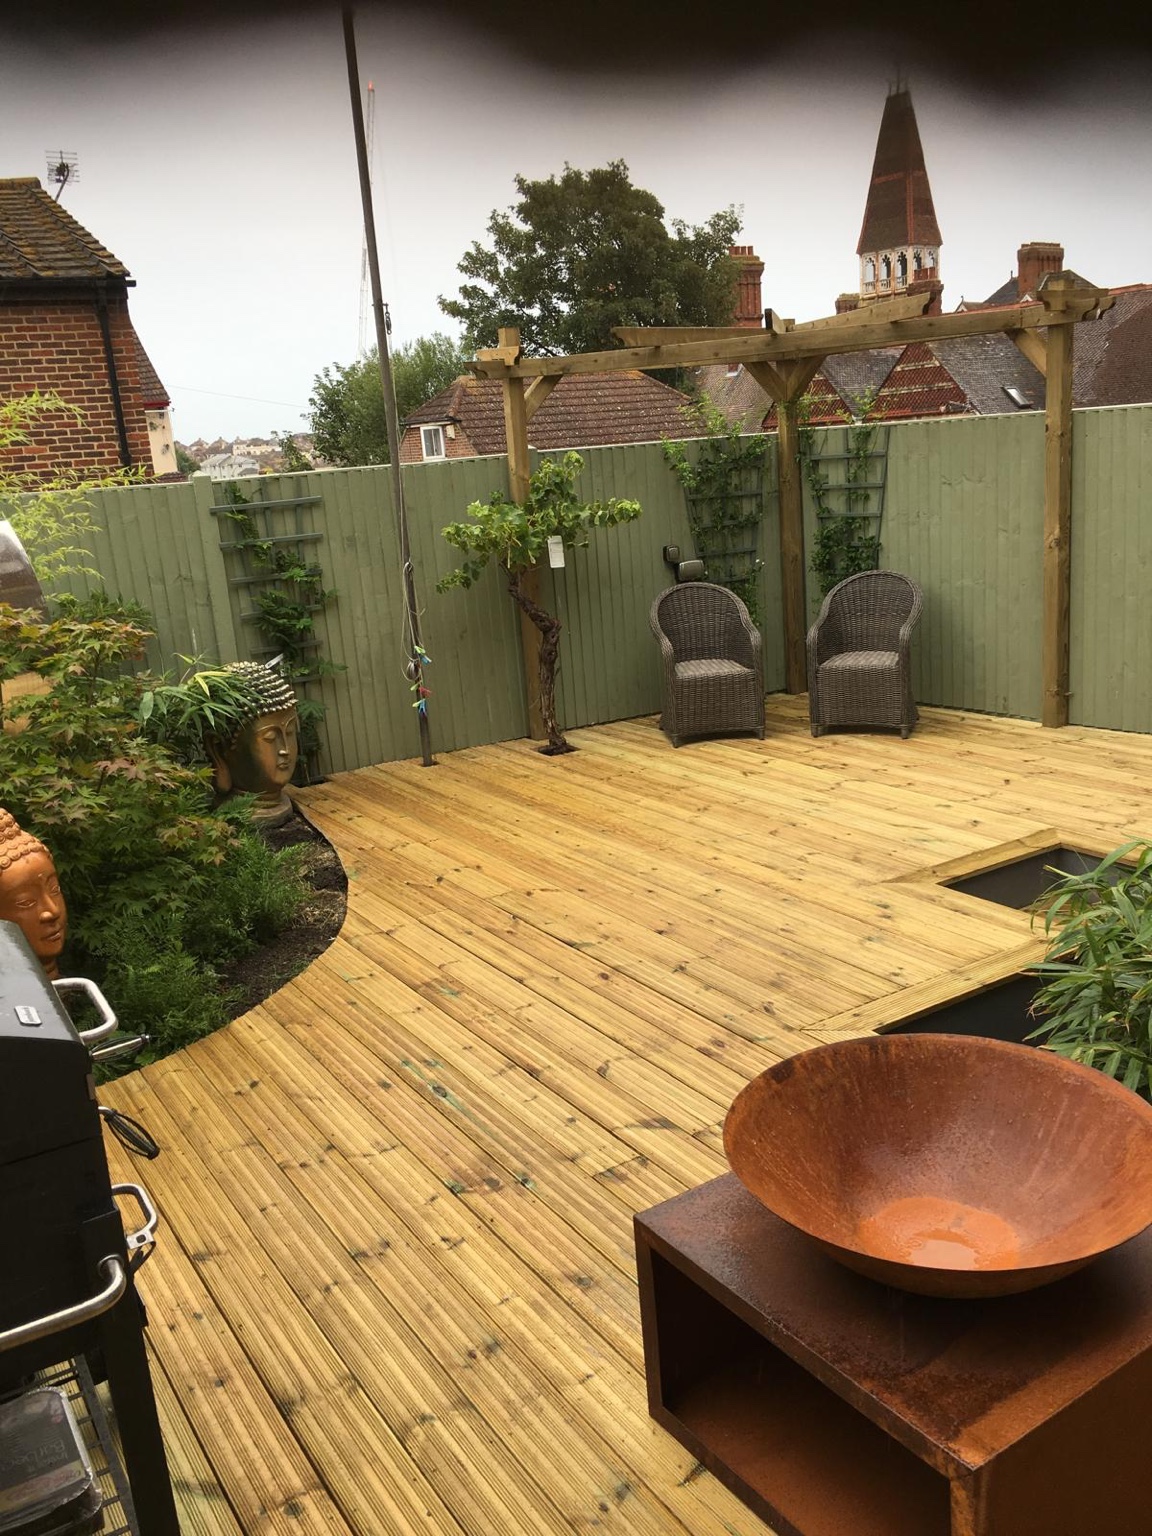
Warm timber decking, a curved planting edge and an open timber pergola create a quiet seating space with inset steps.
View the project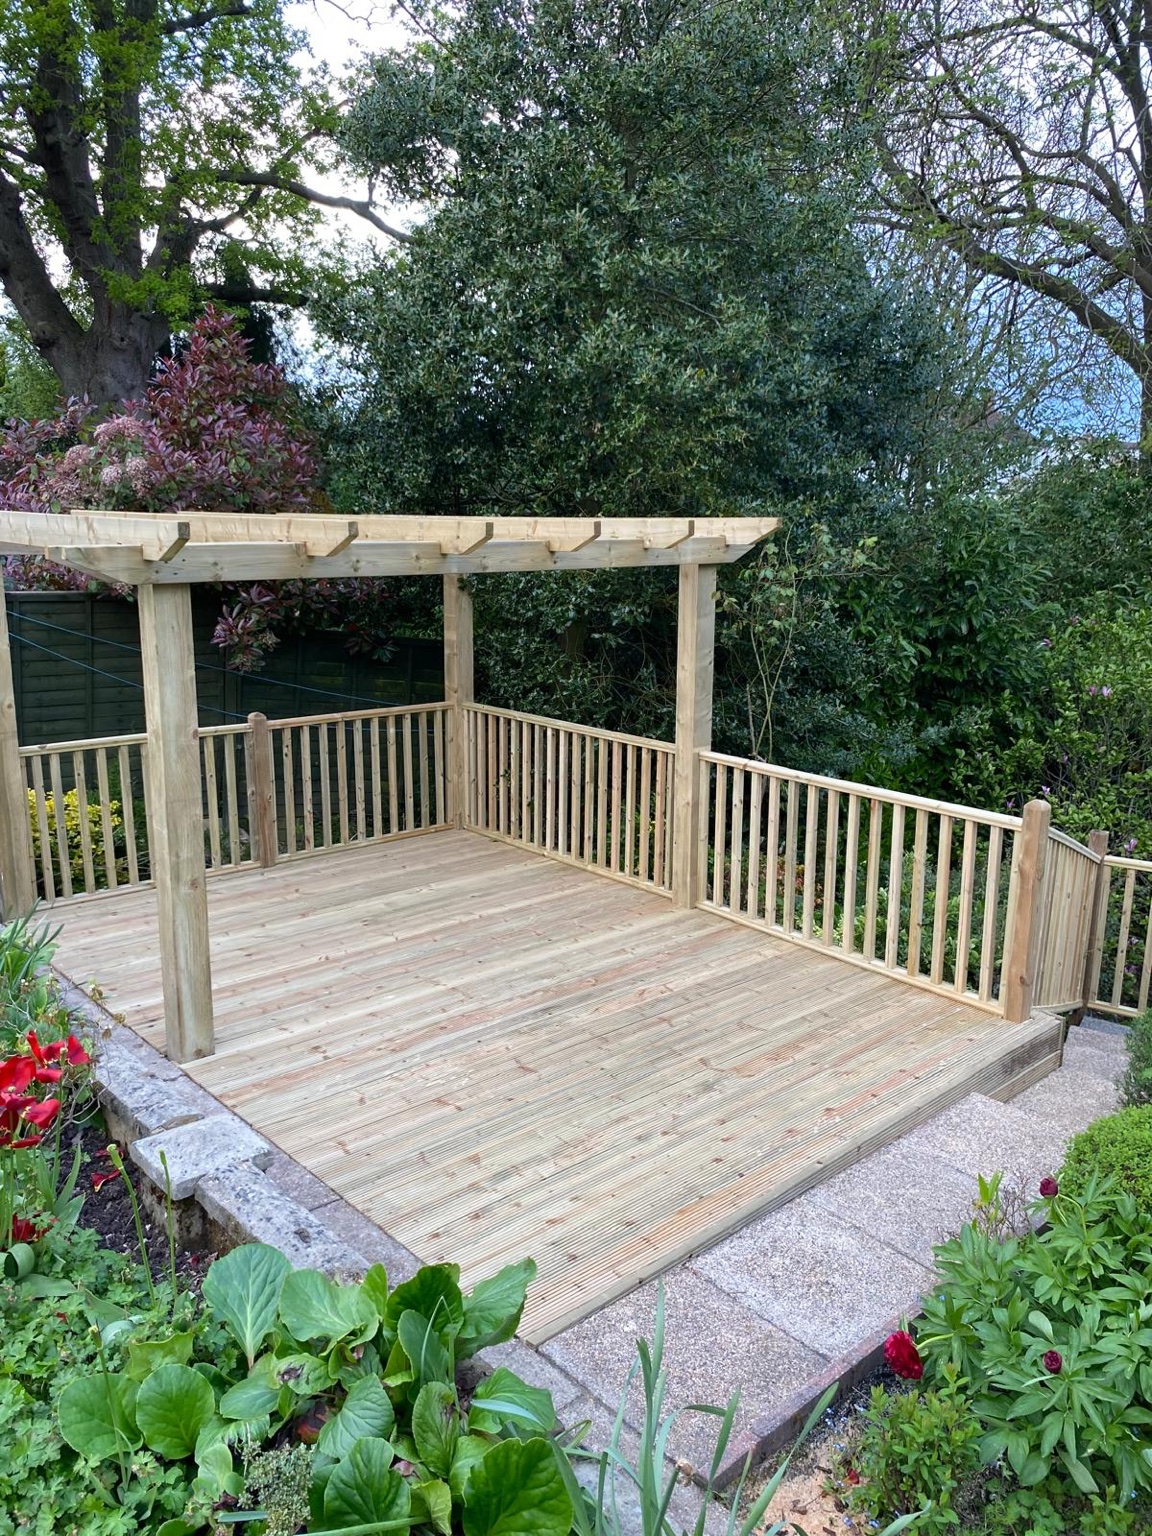
A timber garden platform combines an open pergola with a matching balustrade, set among mature trees and planted borders.
View the projectTell us where you are, the size of your space and what you have in mind.