Choose the right timber
Board species, treatment and thickness affect appearance, care and cost. Compare the actual specification rather than choosing by colour alone.

The warmth of real wood, shaped around your garden. Explore timber decking for seating areas, outdoor dining and a natural connection to your home.
Discuss your project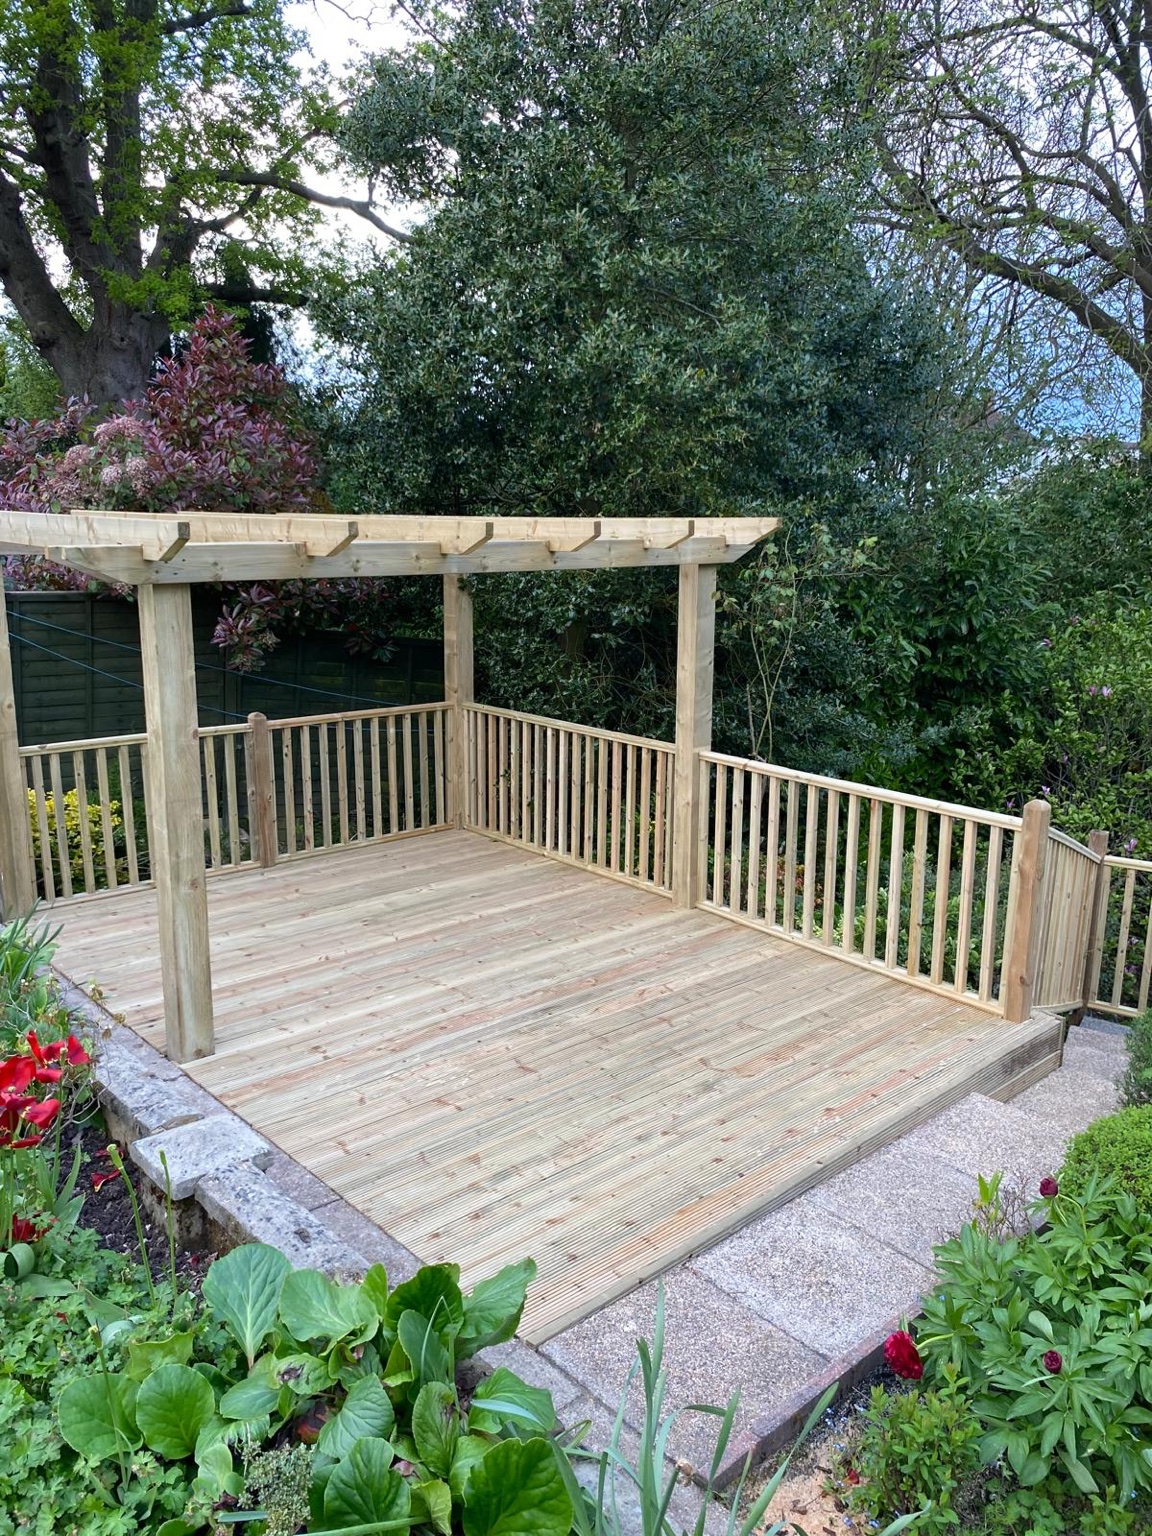
For a decking project in Kent, start with access and usable space. Think about how materials can reach the garden and leave enough room for furniture, doors and everyday movement.
Whether you are replacing an ageing deck or creating a new garden seating area, the layout should suit the way you use your space. Allow for furniture, clear walking routes and changes in level before settling on the dimensions.
Board species, treatment and thickness affect appearance, care and cost. Compare the actual specification rather than choosing by colour alone.
Timber needs cleaning and may need periodic oiling or staining, depending on the product. Exposure and shade influence how frequently it needs attention.
Check the condition and specification of the supporting frame. Board spacing, fixings and ventilation need to suit the chosen timber.
Both are real timber. Choose the actual species, outdoor suitability and finish rather than relying on the category alone.
Softwood can offer a lower initial board cost, with visible grain and knots. Confirm the proposed treatment, board dimensions and frame specification. Cleaning and any chosen oil or stain become part of its ongoing care.
Include the frame, preparation, steps and removal work when comparing the installed price.
Hardwood offers a range of natural colours and grain patterns. Outdoor durability varies by species; the word hardwood alone is not a guarantee. Compare actual samples, timber suitability, sourcing and fitting details.
Discuss how the colour will weather and what maintenance the selected finish requires.
| Consideration | Softwood | Hardwood |
|---|---|---|
| Initial budget | Often a lower board cost; treatment and grade still matter. | Depends on species, dimensions, sourcing and fitting. |
| Appearance | Natural grain and knots; colour changes with exposure. | Species-specific grain and colour, also affected by weathering. |
| Outdoor suitability | Confirm appropriate timber treatment or inherent durability for its intended use. | Confirm the actual species and outdoor durability. |
| Care | Cleaning and attention to the chosen coating. | Cleaning and a routine suited to the species and finish. |
Both options need suitable supports, outdoor fixings, drainage and ventilation. Ask for the complete specification before choosing.
Choose timber decking if natural grain and the feel of real wood are central to your garden design. Decking Masters Kent offers timber decking across Kent, with layouts for dining, seating and connecting the house to the garden.
Start with how much space you need, how exposed the garden is and the amount of maintenance you are comfortable with. Those decisions help narrow the timber specification and finish. The supporting frame, edges and steps should be planned together with the boards.
Pressure-treated softwood is a common garden decking option. Hardwood offers a different grain, density and price point. Ask which species and treatment the quote includes, and see a sample of the proposed board.
Check the finished dimensions, profile, intended span and installation guidance. A thicker board does not remove the need for a properly designed frame, suitable fixings and the correct gaps.
Timber naturally changes with exposure. Decide whether you want to maintain a particular colour or allow a weathered finish, then follow the supplier’s recommendations for cleaning and treatments.
Tell us your location, the dimensions you have in mind and how you want to use the garden. Photos help show the doors, existing surfaces, levels and access.
Before installation, confirm the board choice, structure, finished height and details such as steps and edging. Make sure the scope and price reflect the site conditions.
The installation needs suitable supports, a sound frame and board fixing to the selected product’s specification. Include the planned drainage and edge details throughout.
Review the completed surface, steps and perimeter. Keep the product information, installation terms and care instructions so you know how to maintain your deck.
Measure the furniture with chairs pulled out, then leave a clear route to the house. A layout that looks generous without furniture can feel cramped once a dining set is in place.
Plan the transition to the lawn or patio at the same time as the platform. Steps, handrails and edge protection should be part of the design, not decisions made after the boards are laid.
Picture-frame borders, fascia boards and carefully planned joints can give the deck a more deliberate finish. Ask how board ends and corners will be treated before accepting a quote.
The finished boards are the part you see. The structure underneath determines how they are supported and how water and air move around the deck. When comparing installation proposals, ask about these details.
Specify the frame material, supports and fixings for the site conditions. A timber, aluminium or other proprietary system must suit the board and its intended use; an old frame should not be reused without inspection.
Joist spacing and board gaps are product-specific. Composite boards need room for thermal movement. The installer should use the selected board manufacturer’s requirements rather than one spacing for every range.
Plan the drainage route and clearance under the deck. Avoid trapping debris and moisture around the frame, and consider how the perimeter can be inspected and cleaned.
Soft boards, movement underfoot and failing edges can point to more than a worn surface. Before planning replacement boards, inspect the joists, posts, connections and ground beneath the existing structure.
If you are changing from timber to composite, the original joist spacing and fixing arrangement may not suit the new range. Include an assessment of the frame in your enquiry, along with photos of any visible damage. A clear proposal should explain what can stay, what must be replaced and how the old materials will be removed.
The cost depends on the deck size, material and work required in your garden. A straightforward low-level deck, a raised platform and a replacement with an unsound frame are different jobs. Compare the complete specification rather than the board price alone.
Existing structures, uneven ground, drainage work and the route for carrying materials can change the preparation and labour required.
The chosen board range is only part of the price. The supporting structure, fixings, trims and board layout affect both cost and the finished result.
Steps, balustrades, borders and shaped edges add materials and work. Check whether waste removal and VAT are included in the quote.
Send your approximate dimensions, town or postcode and garden photographs so the proposed work can be assessed.
Discuss your decking quoteFor houses in England, Planning Portal’s guidance allows garden decking without a planning application when the following conditions are met:
Height is only one check. Listed buildings, designated land and restrictions on permitted development can change what is allowed. The same allowances do not apply to flats and maisonettes. Confirm your proposal with the local planning authority if you are unsure, especially on a sloping site or for a raised platform.
Yes. Decking Masters Kent offers timber and composite decking in Kent, with coverage across Kent and the surrounding locations shown on our areas page.
Timber offers natural grain and can be refinished, but needs ongoing care. Composite usually needs less maintenance and offers a more uniform finish. The right choice depends on your budget, the look you want and how much upkeep suits you.
The deck size, board specification, ground conditions, supporting frame, site access and extras such as steps or balustrades all affect the cost. A useful quote should explain these items separately.
An existing deck can be replaced, but the frame should be checked for rot, movement and suitability for the new boards. Changing only the surface is not always the right solution.
Include your postcode, approximate dimensions, a few photos, your preferred material and any access restrictions. Mention changes in level, old decking to remove and whether you need steps or handrails.
It is one condition in England’s permitted development guidance: decking must be no more than 30cm above ground. Area, position and property restrictions also matter. See the planning section above for the other checks.
A 20m² deck needs a project-specific quotation. The boards, supporting frame, preparation, access, removal work and details such as steps or railings all affect the total. Send garden photos and approximate dimensions to discuss the scope.
It can become hot in sun, marks are still possible, and most boards cannot be refinished like timber. It also needs cleaning and correct installation gaps. Performance varies by range.
Any outdoor surface can become slippery when dirty or affected by organic growth. Compare the selected board’s slip-performance information and follow its cleaning guidance. Neither grooves nor the word composite alone guarantee a non-slip surface.
Timing depends on the deck size, access, preparation, frame and finishing details. Ask for a programme for your specific design, including removal work and any weather-dependent stages.
Ask for the chosen board’s written product warranty and the installation terms. Length, coverage and exclusions differ by range. Product warranties and guarantees for workmanship are separate.
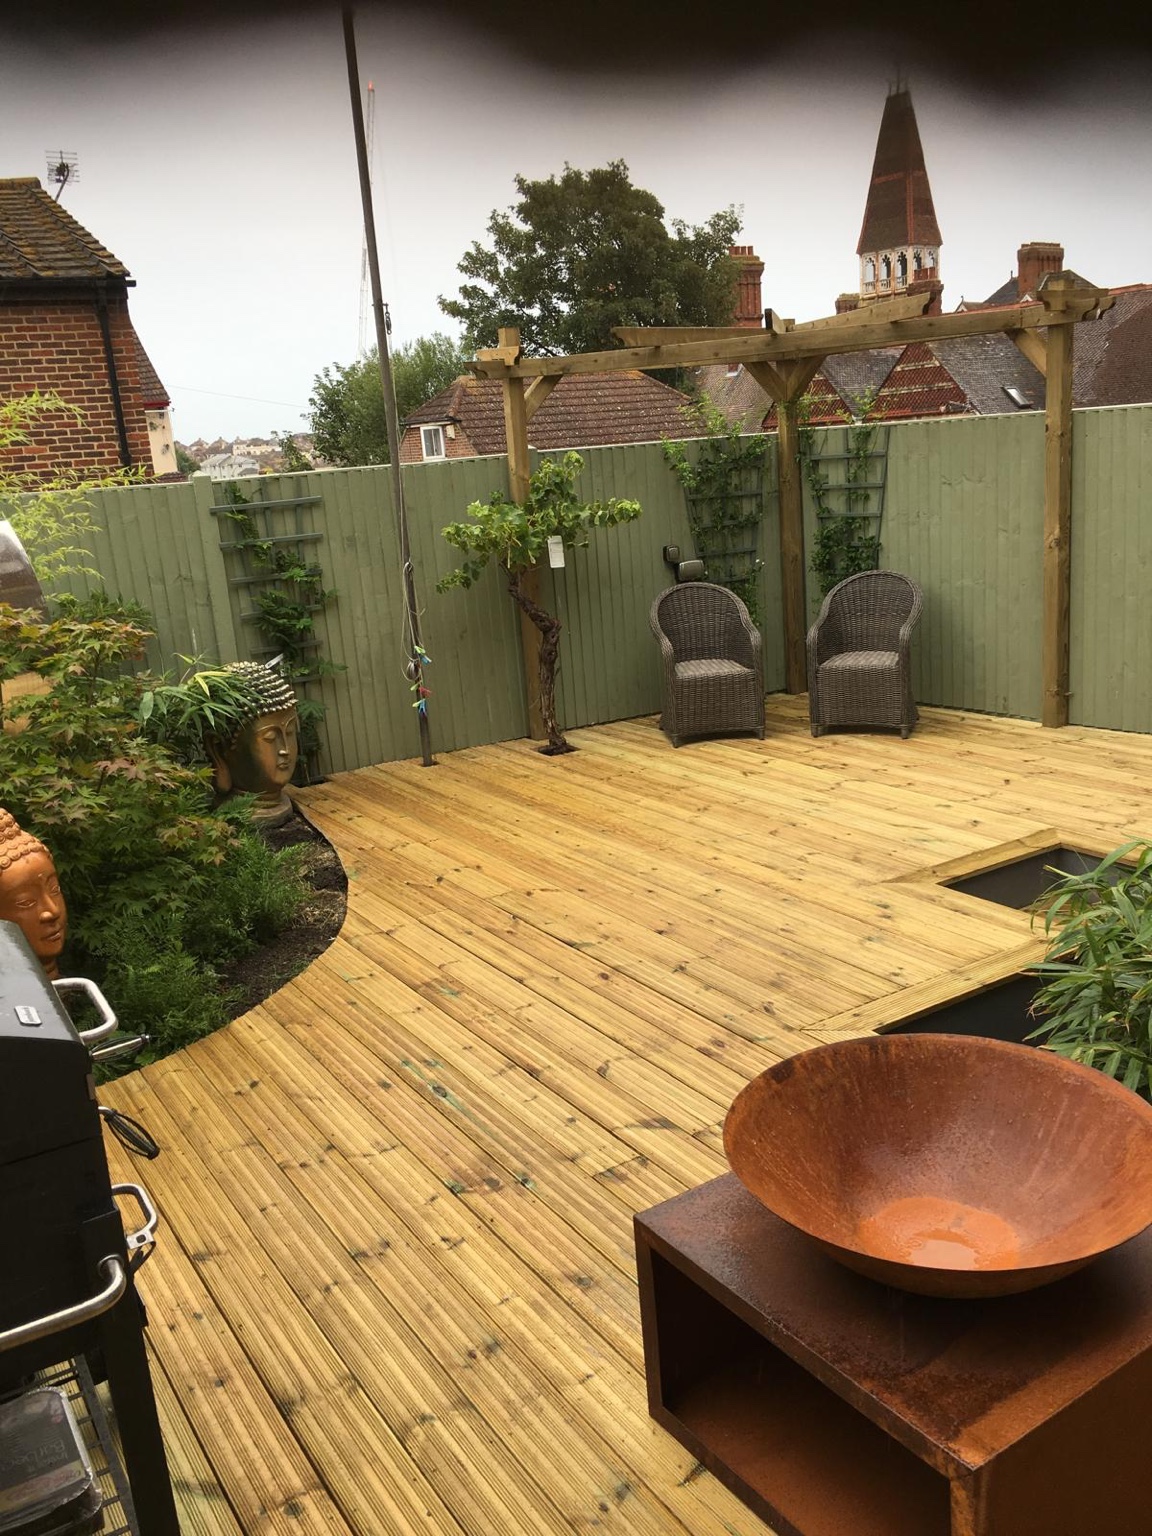
Warm timber decking, a curved planting edge and an open timber pergola create a quiet seating space with inset steps.
View the projectA timber garden platform combines an open pergola with a matching balustrade, set among mature trees and planted borders.
View the projectTell us where you are, the size of your space and what you have in mind.