
A Japanese-inspired garden deck in Folkestone
This Folkestone project brings timber decking and a timber pergola into a garden with a Japanese-inspired feel. The warm boards sit alongside bamboo, sculptural planting and decorative features, creating an open area for relaxed outdoor seating.
Discuss a similar project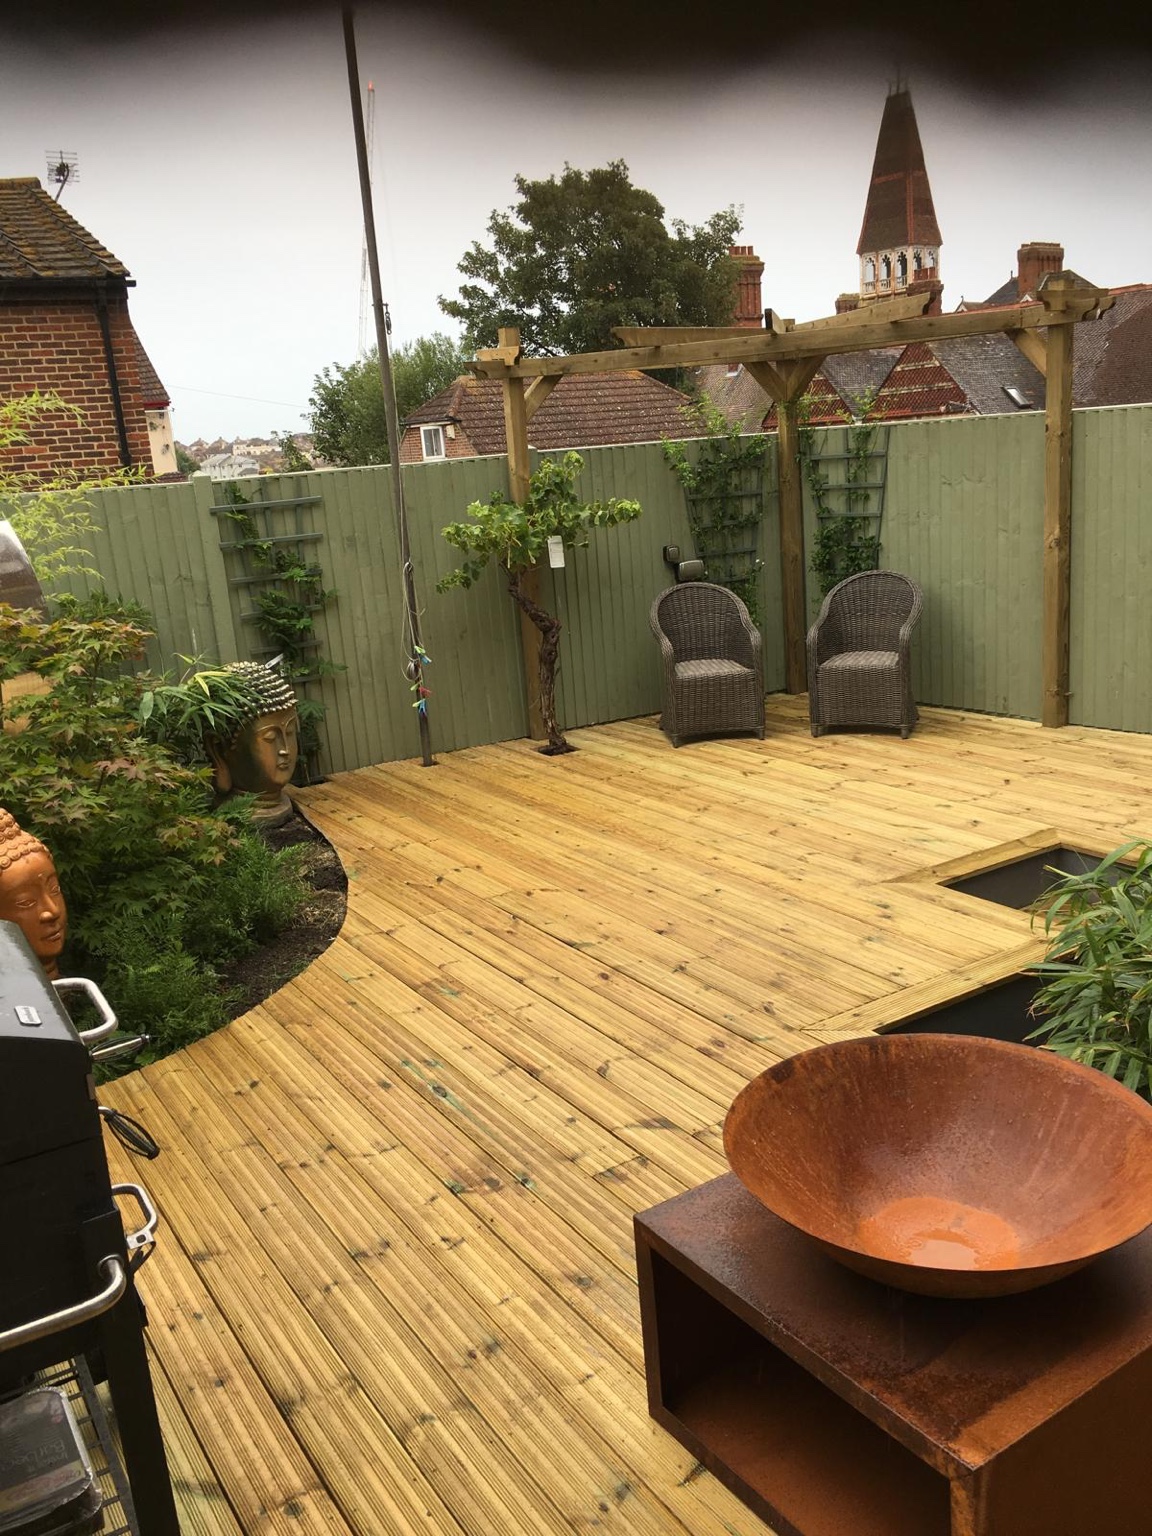
A deck shaped around the planting.
The planting is an integral part of this layout. A curved edge lets the deck follow the planted bed, softening the outline of the platform while leaving a generous central space. The natural grain and knots of the timber add texture beside the foliage and green garden fencing.
An opening within the front edge accommodates the steps down to the lower paved area. The dark fascia gives the change in level a clear outline, contrasting with the timber treads and surface above. Bringing the steps into the deck keeps the route between the two areas within the overall footprint.
The timber pergola marks out the seating end of the deck. Its open beams frame the chairs and climbing plant without a solid roof above. Together, the deck and pergola give the garden a distinct place to pause while keeping the surrounding planting in view.
The layout and details.
Timber deck and pergola
The curved deck edge connects the seating area with the planted garden.

Inset steps in the deck
Timber treads lead up between dark fascia panels to the open seating area.
Plan a similar project.
Share your garden photos, location and approximate dimensions. Include changes in level, the routes you need to keep and any ideas for steps, a pergola, railings or storage.
Make room for life outside.
Tell us where you are, the size of your space and what you have in mind.