
Composite decking around a home in Yorkletts
This composite decking project in Yorkletts, Whitstable creates a continuous surface around a garden-facing room. Light-coloured boards extend outside the doors and along the sides of the building, meeting a garden filled with established planting.
Discuss a similar project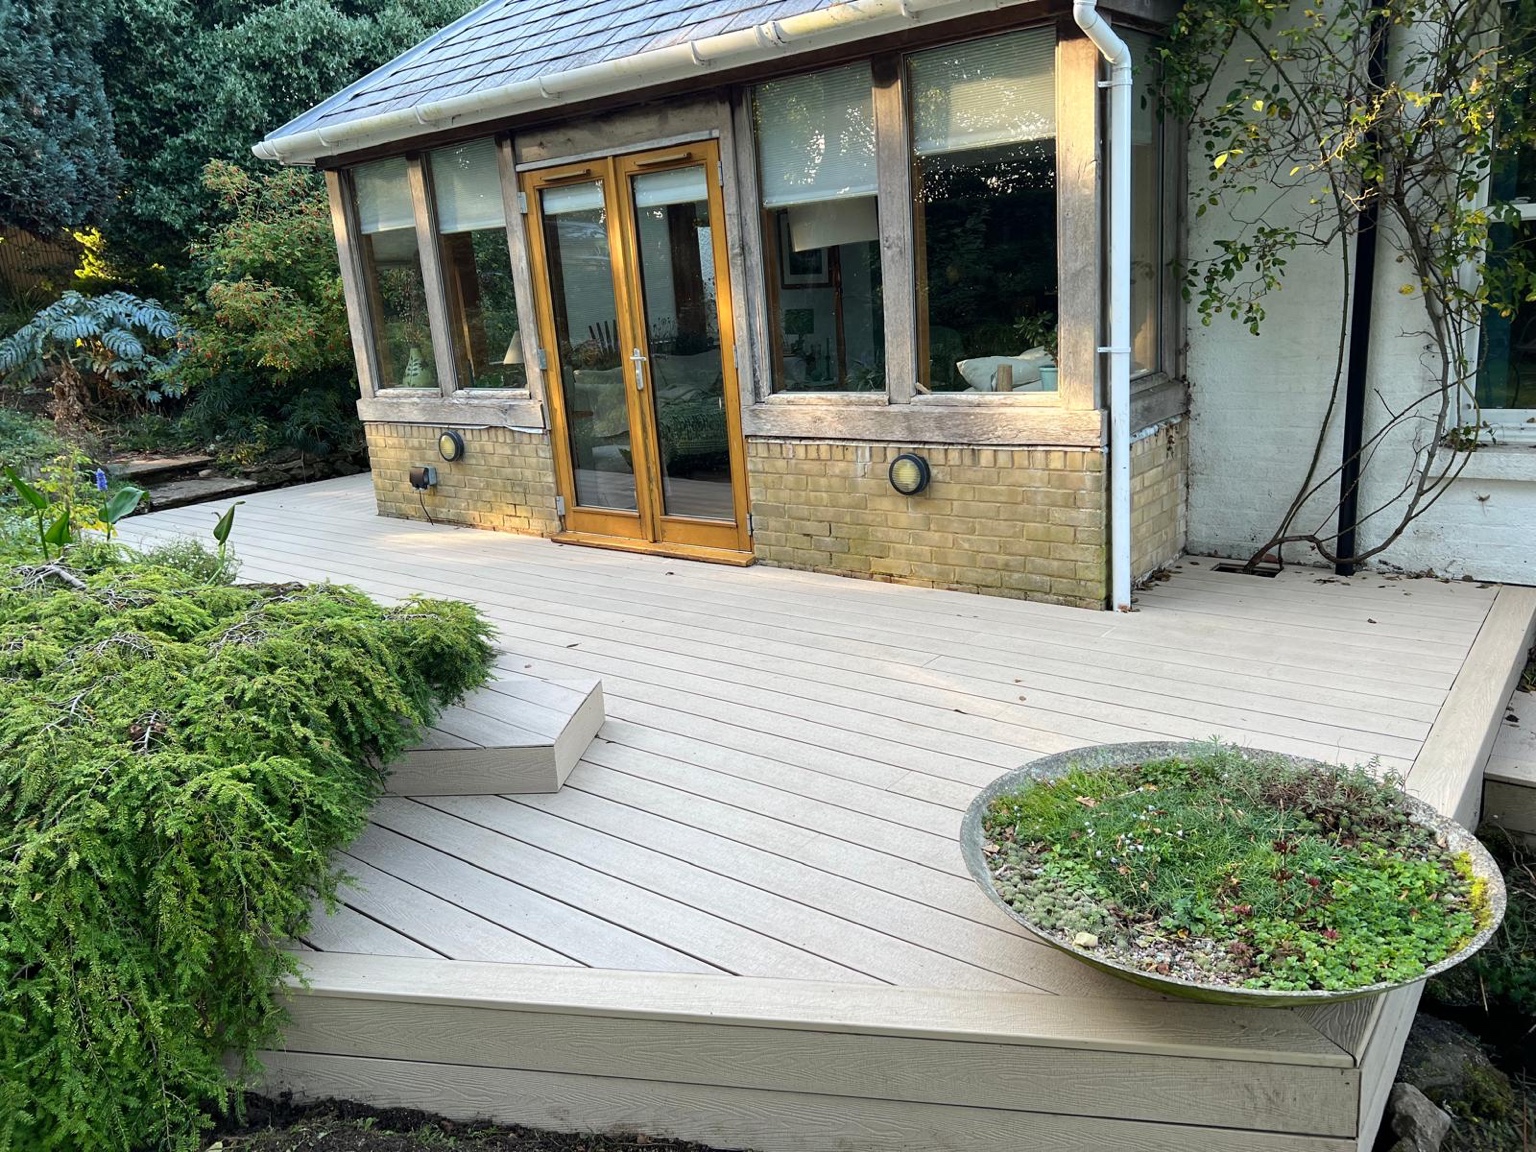
A continuous route around the room.
The deck follows the building rather than forming a separate square platform. A wider area sits in front of the doors, while narrower sections continue along the sides. The layout connects these spaces and gives the room a consistent setting within the garden.
Board directions change where the deck turns, with border boards defining the junctions and outside edges. The photographs show these details close up: long straight runs beside the wall, framed corners and a finished fascia at the exposed front. A small raised section within the layout adds another change in level.
The pale composite surface contrasts with the brickwork, timber window frames and rich planting. The surrounding rockery and shrubs remain part of the view, bringing a softer outline to the deck. This project shows how the edges, corners and routes around a building can shape a decking design as much as the main seating area.
The layout and details.
The deck outside the doors
Light composite boards extend around the garden-facing room.
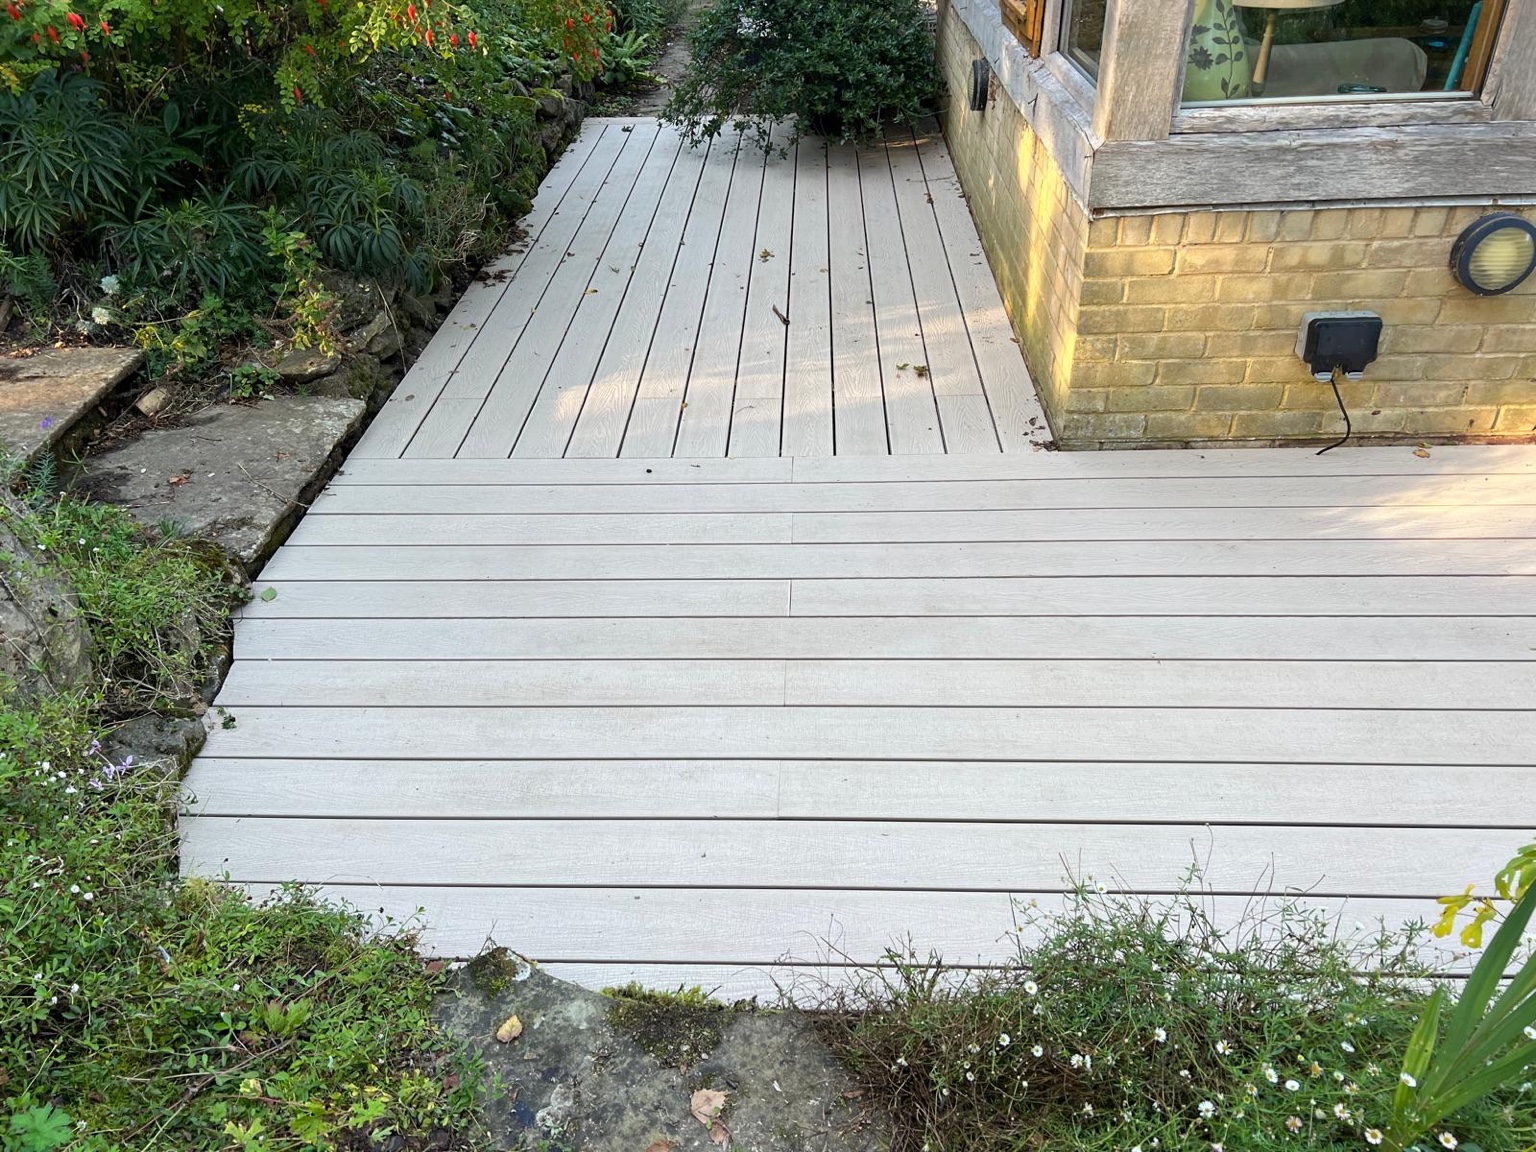
Board directions at the corner
Border boards define the meeting point between sections.
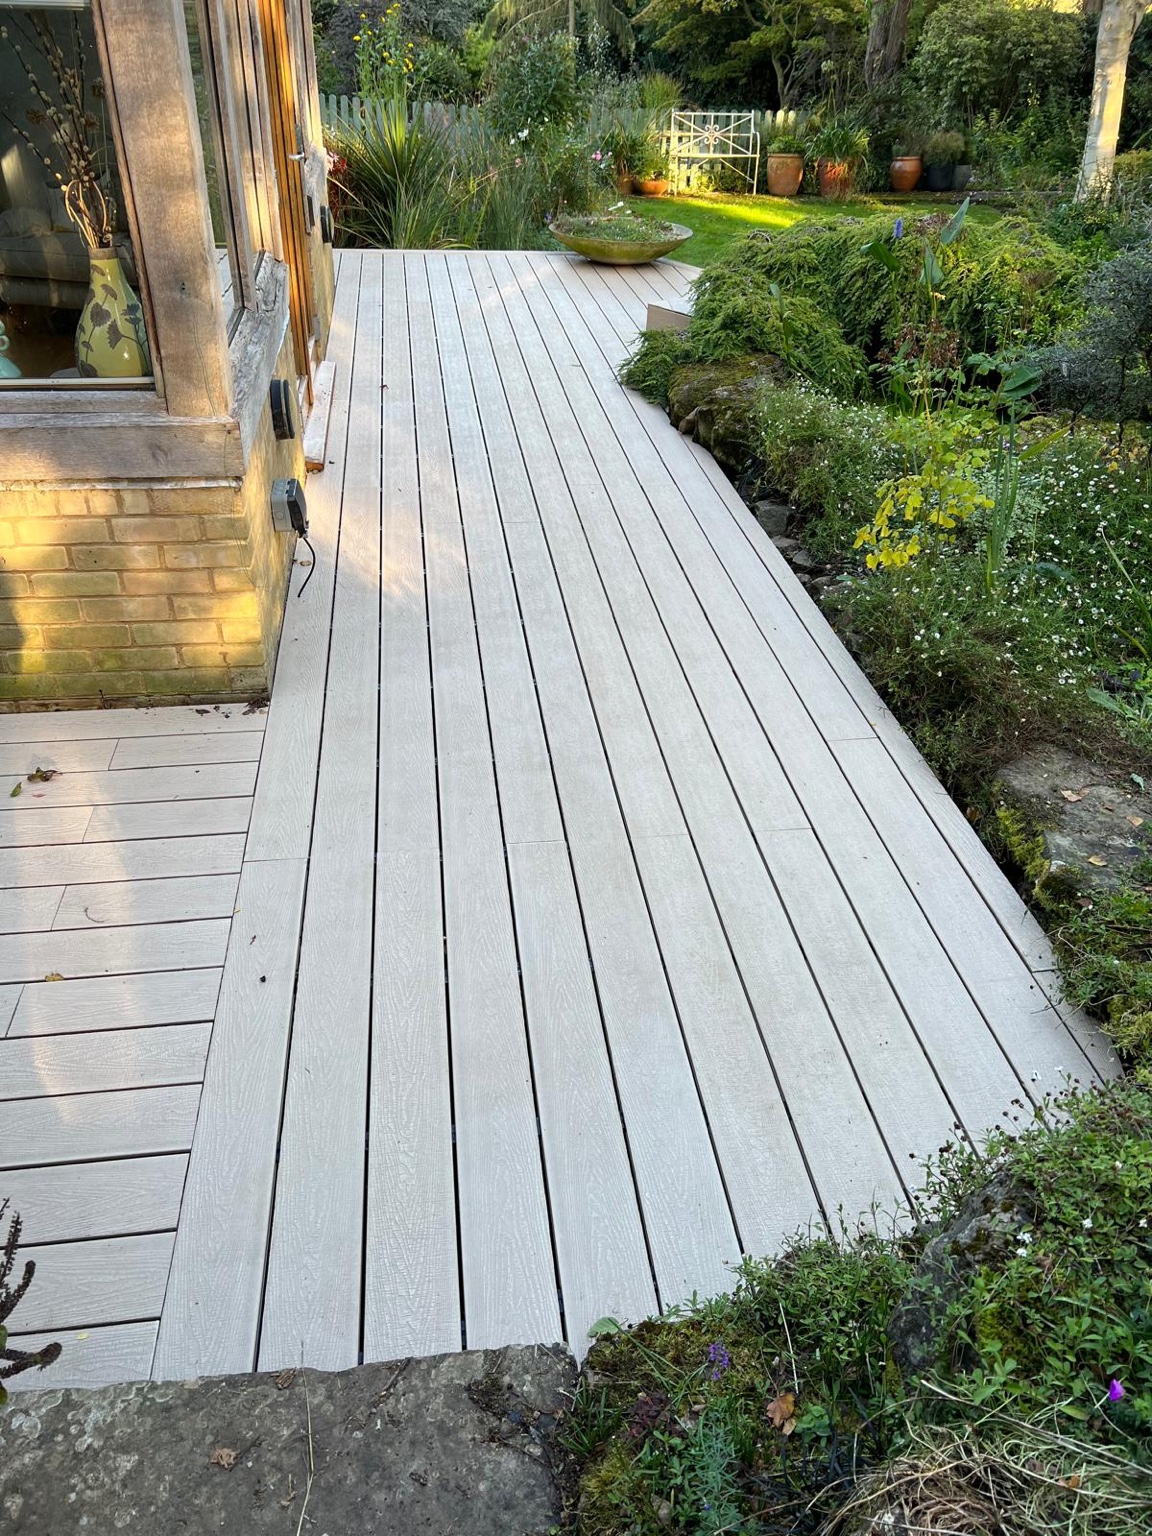
The route beside the building
A long run of decking connects the wider area with the side of the room.
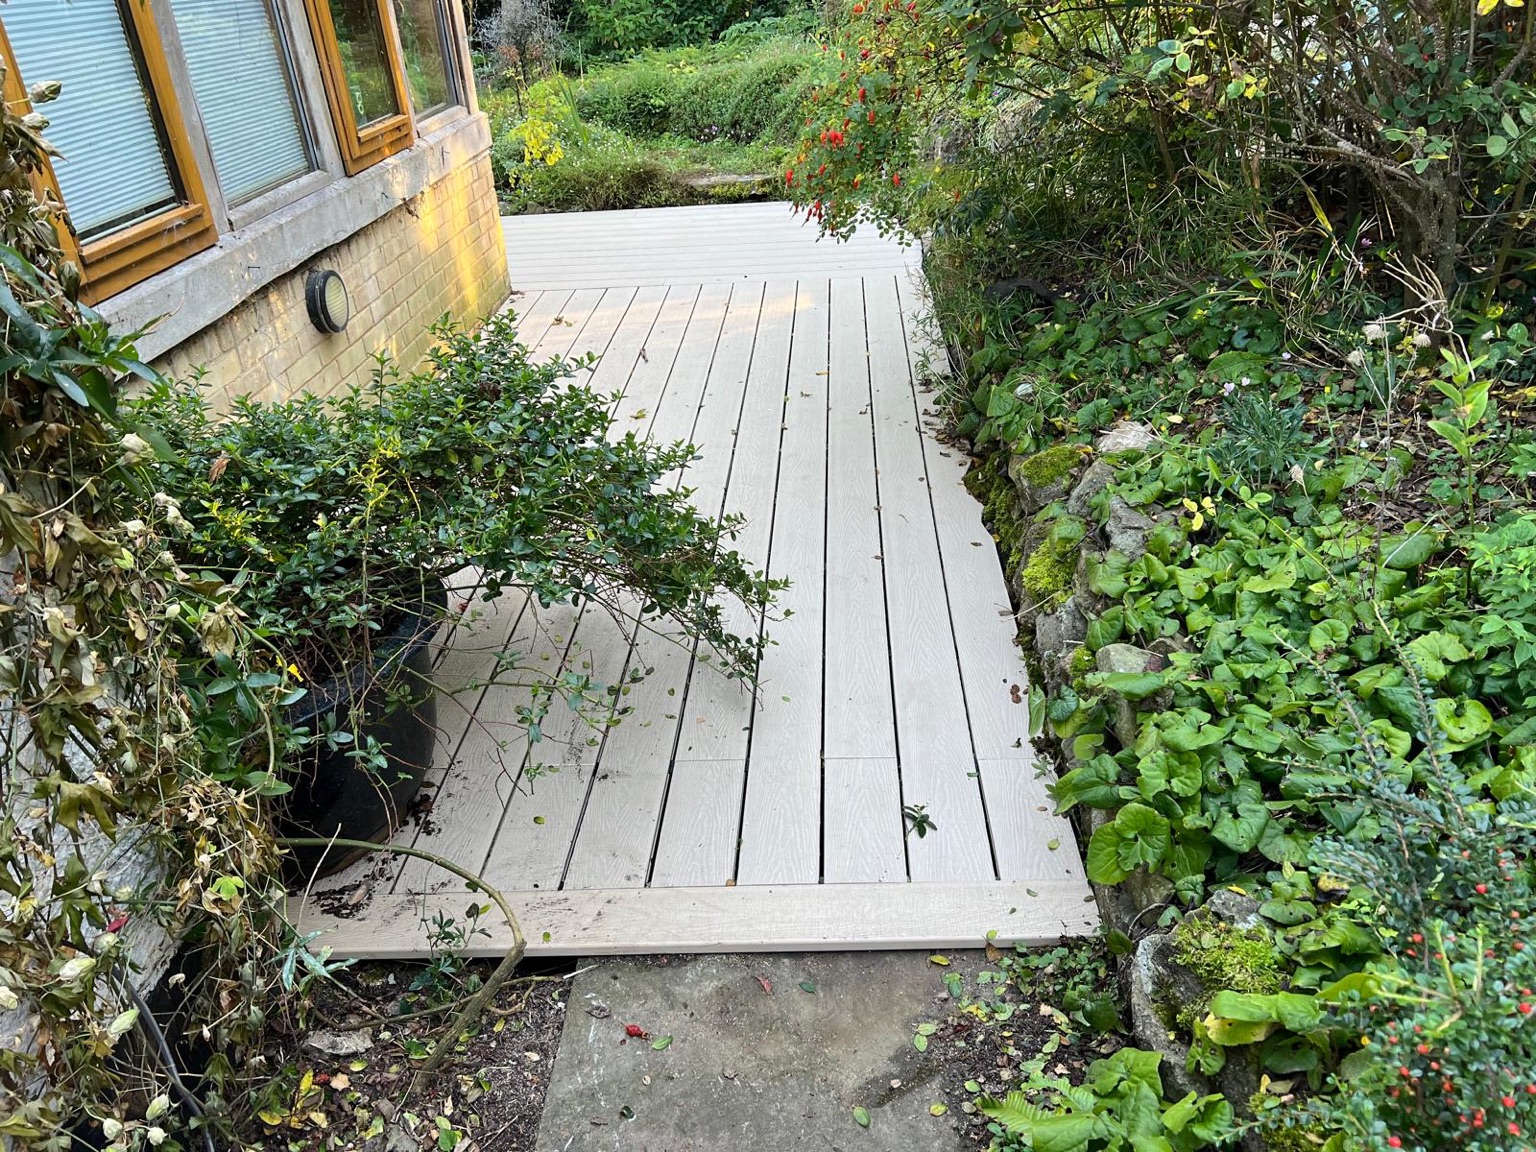
Decking beside the planted border
The finished edge follows the route between the building and garden planting.
Plan a similar project.
Share your garden photos, location and approximate dimensions. Include changes in level, the routes you need to keep and any ideas for steps, a pergola, railings or storage.
Make room for life outside.
Tell us where you are, the size of your space and what you have in mind.