
Composite decking shaped around ragstone borders in Ashford
This Ashford composite decking project works with the garden’s existing shape. Grey boards are cut around the ragstone borders, creating a continuous surface beside the house while keeping the stonework and planting central to the layout.
Discuss a similar project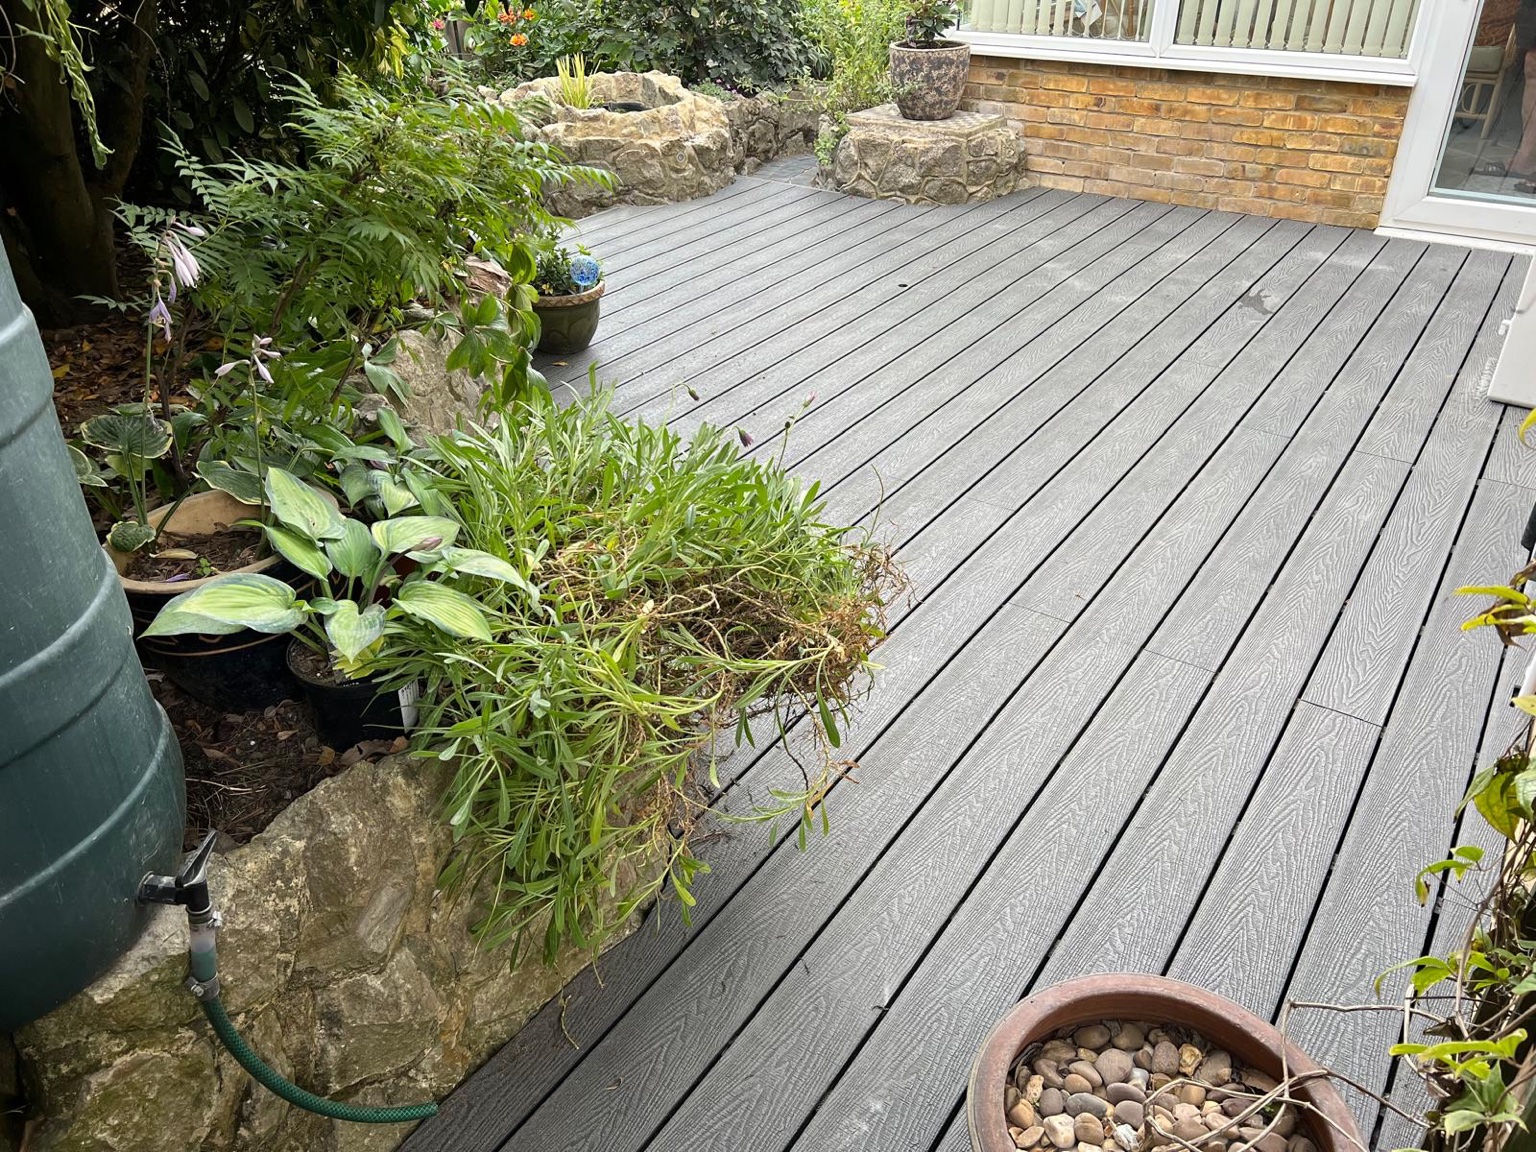
Following the stone, rather than a straight line.
The ragstone borders give this space its character. Their rounded projections and uneven outlines call for a deck perimeter that responds to the masonry. The board ends follow those shapes, bringing the composite surface into the spaces between the planted beds and the house.
Long runs of grey boards keep the main surface visually simple. Their woodgrain texture contrasts with the rough stone and surrounding foliage, while the darker tone provides a clear backdrop for pots and plants. The photographs show the deck from both the garden and the house side, with the edge details visible around the borders.
A small stone-edged pond sits beside the decking and neighbouring paving. The layout leaves that feature distinct, with the new surface fitting into the remaining space. Around the border projections, individual cuts shape the boards to the footprint rather than imposing a rectangular platform on the garden.
This project illustrates why the perimeter deserves attention early in a decking design. Existing masonry, planted beds, door positions and adjoining surfaces all influence the board layout. Here, the composite decking connects those features into one usable area without losing the garden’s established outline.
The layout and details.
Composite decking beside the house
Grey boards meet the ragstone borders and established planting.
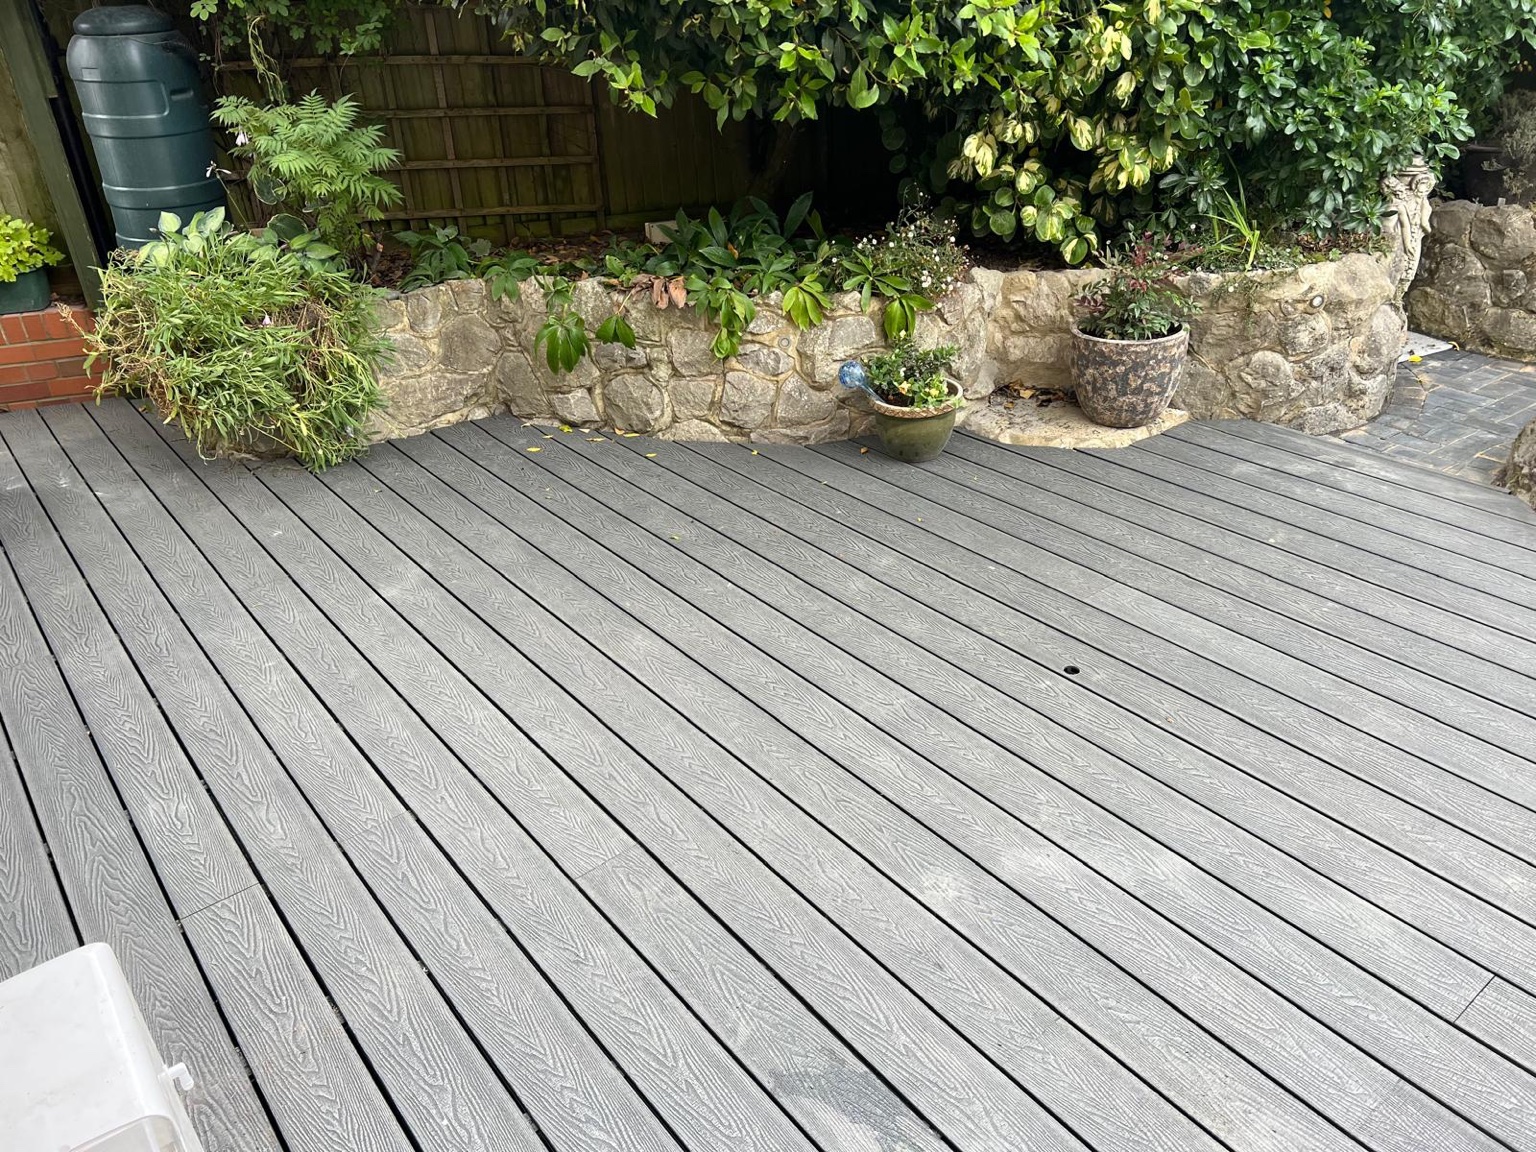
The shaped perimeter
The board ends follow the projecting stone borders.
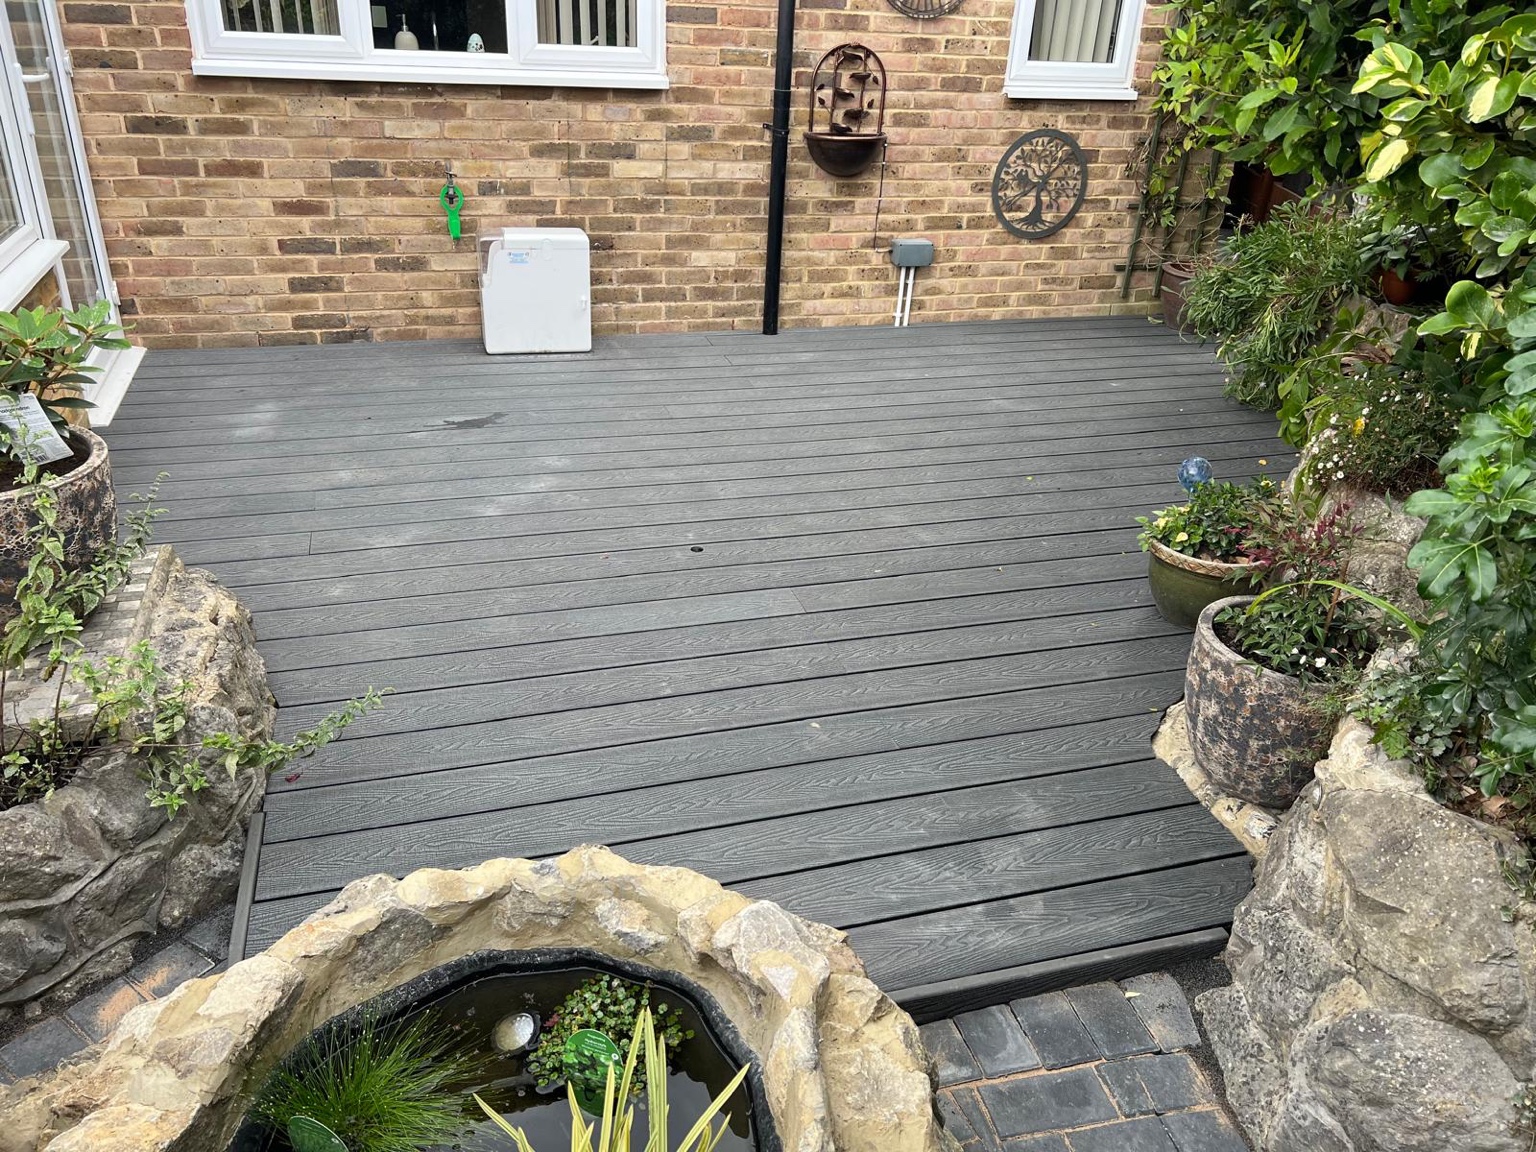
Viewed towards the house
The deck fits between the masonry borders, pond and rear wall.
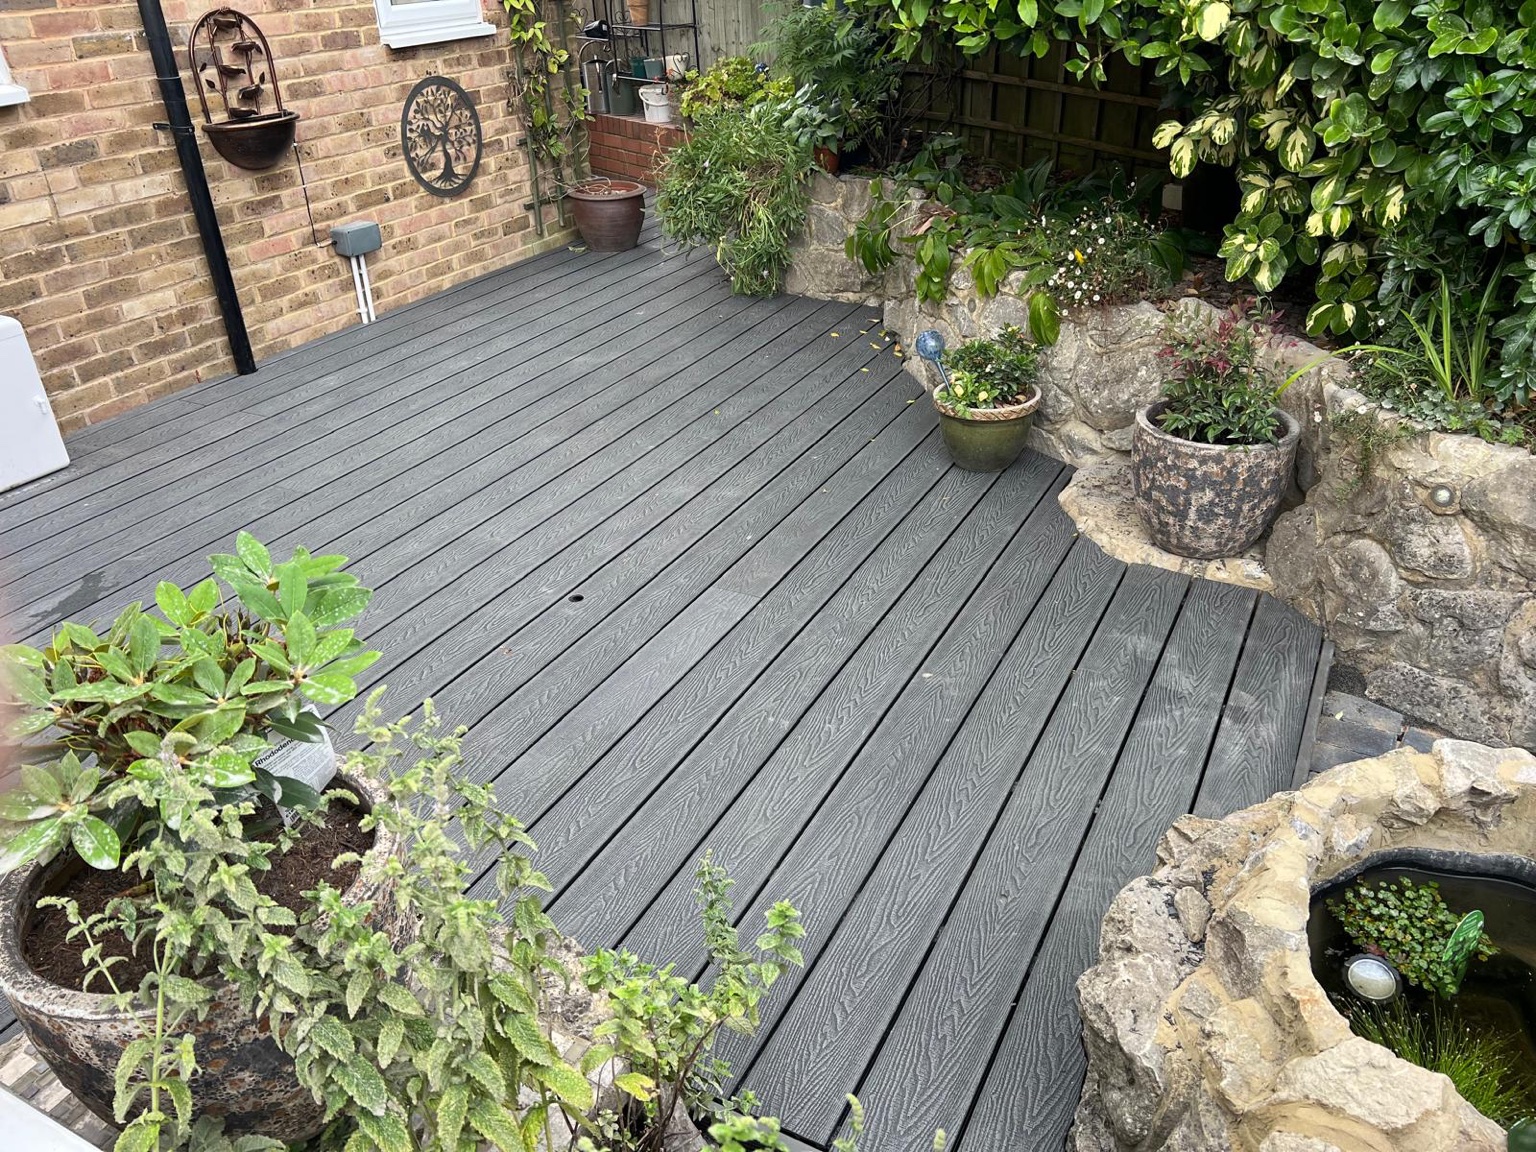
Decking around the garden features
The grey surface connects the spaces between the established stonework.
Plan a similar project.
Share your garden photos, location and approximate dimensions. Include changes in level, the routes you need to keep and any ideas for steps, a pergola, railings or storage.
Make room for life outside.
Tell us where you are, the size of your space and what you have in mind.