
Timber decking, pergola and balustrade in Tenterden
Timber decking, an open pergola and a timber balustrade come together in this Tenterden garden. Set among mature planting, the platform provides a defined space beside the existing paths, with a clear route down at one side.
Discuss a similar project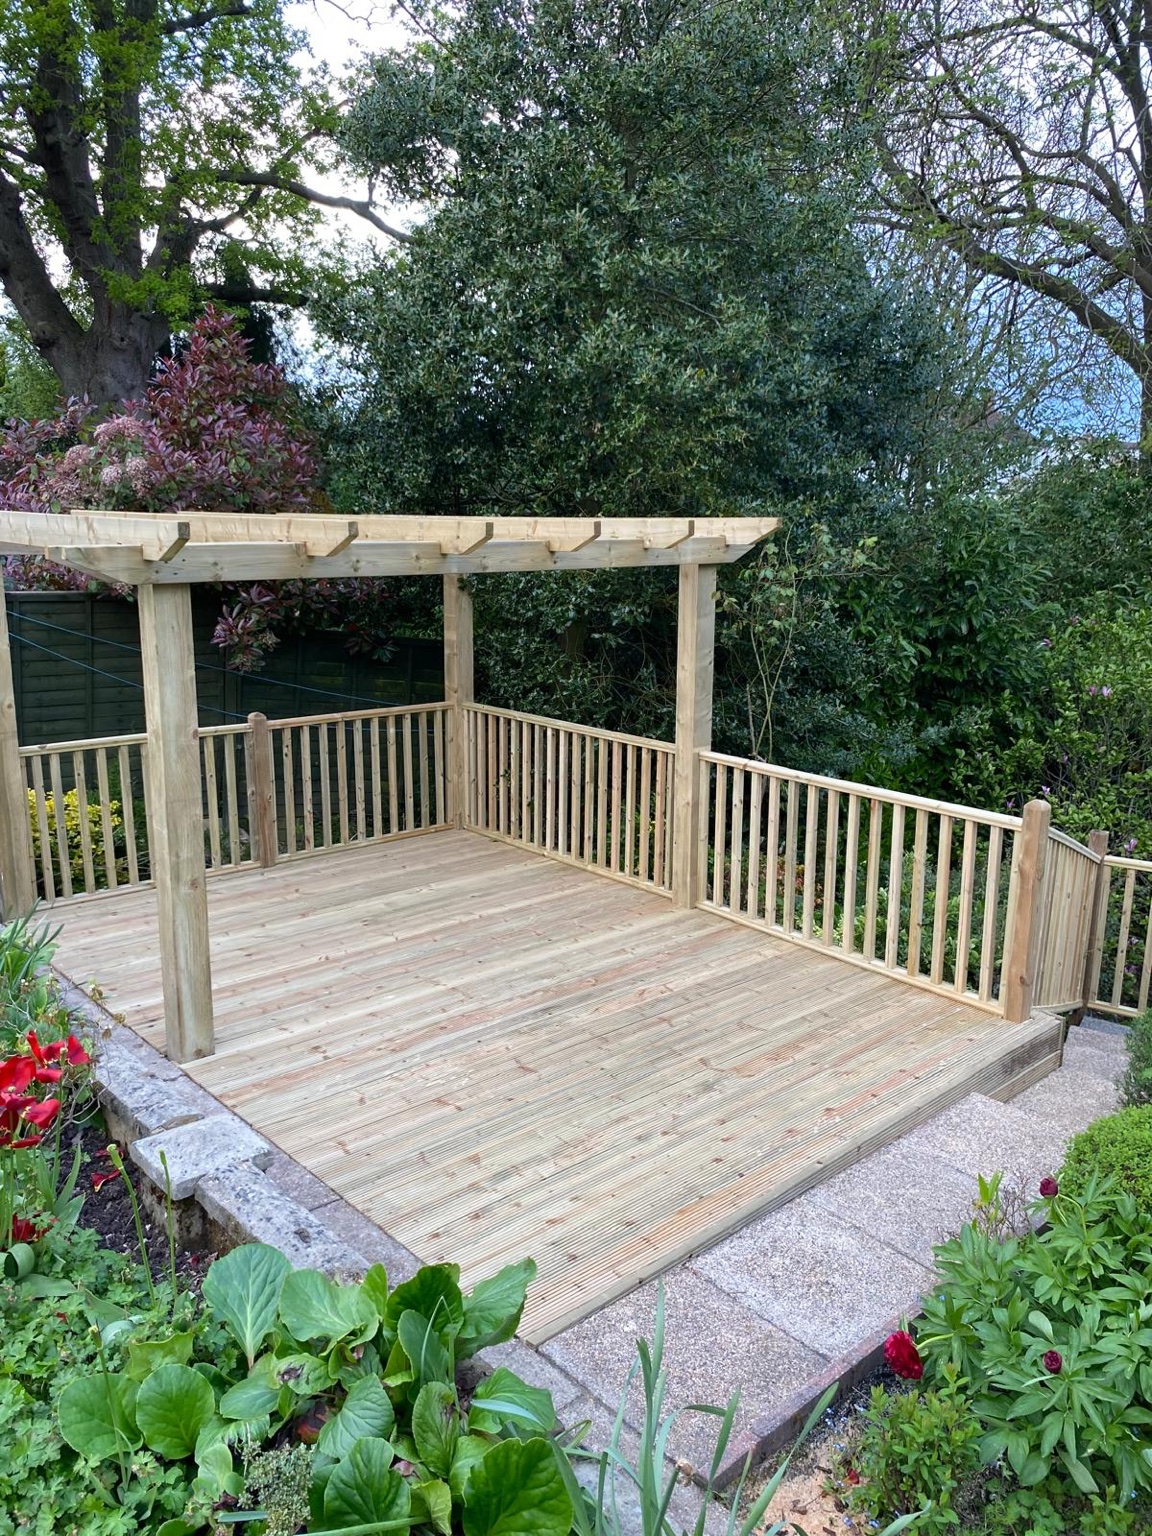
Three elements, one garden space.
The grooved timber boards form a broad platform with a simple rectangular layout. Established shrubs and trees surround the area, and the pale timber stands out against the darker fencing and dense greenery behind it. The deck gives this part of the garden a distinct surface without enclosing it from the planting.
The pergola rises from the deck, with substantial posts and an open arrangement of overhead beams. Shaped beam ends add detail to its outline. The photographs show the platform during the work and with its balustrade in place, making the relationship between the structure and the perimeter easy to see.
A timber handrail and vertical spindles follow the exposed edges of the finished platform. An opening at the side connects with the steps, allowing the deck to sit within the garden’s existing routes. The matching timber keeps the boards, pergola and edge treatment visually connected.
The layout and details.
The deck with its balustrade
Timber railings define the platform beside the planted garden.
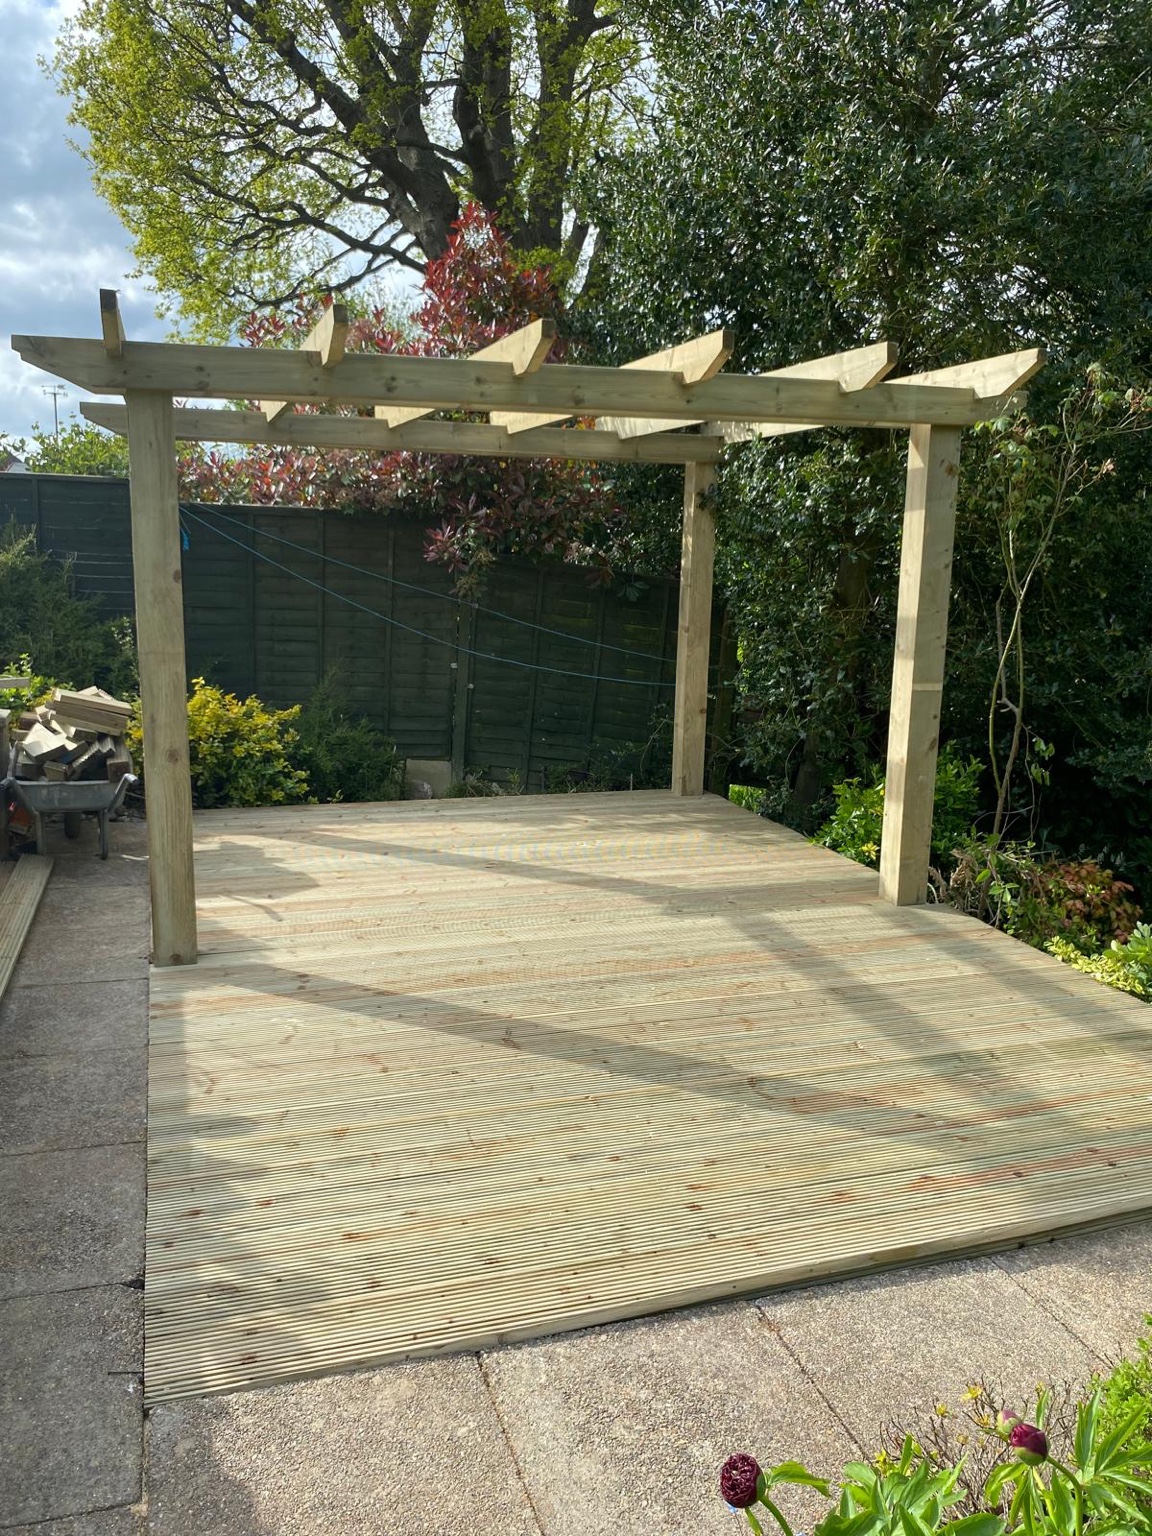
Decking and pergola before the balustrade
The open beams and deck footprint are visible during the work.
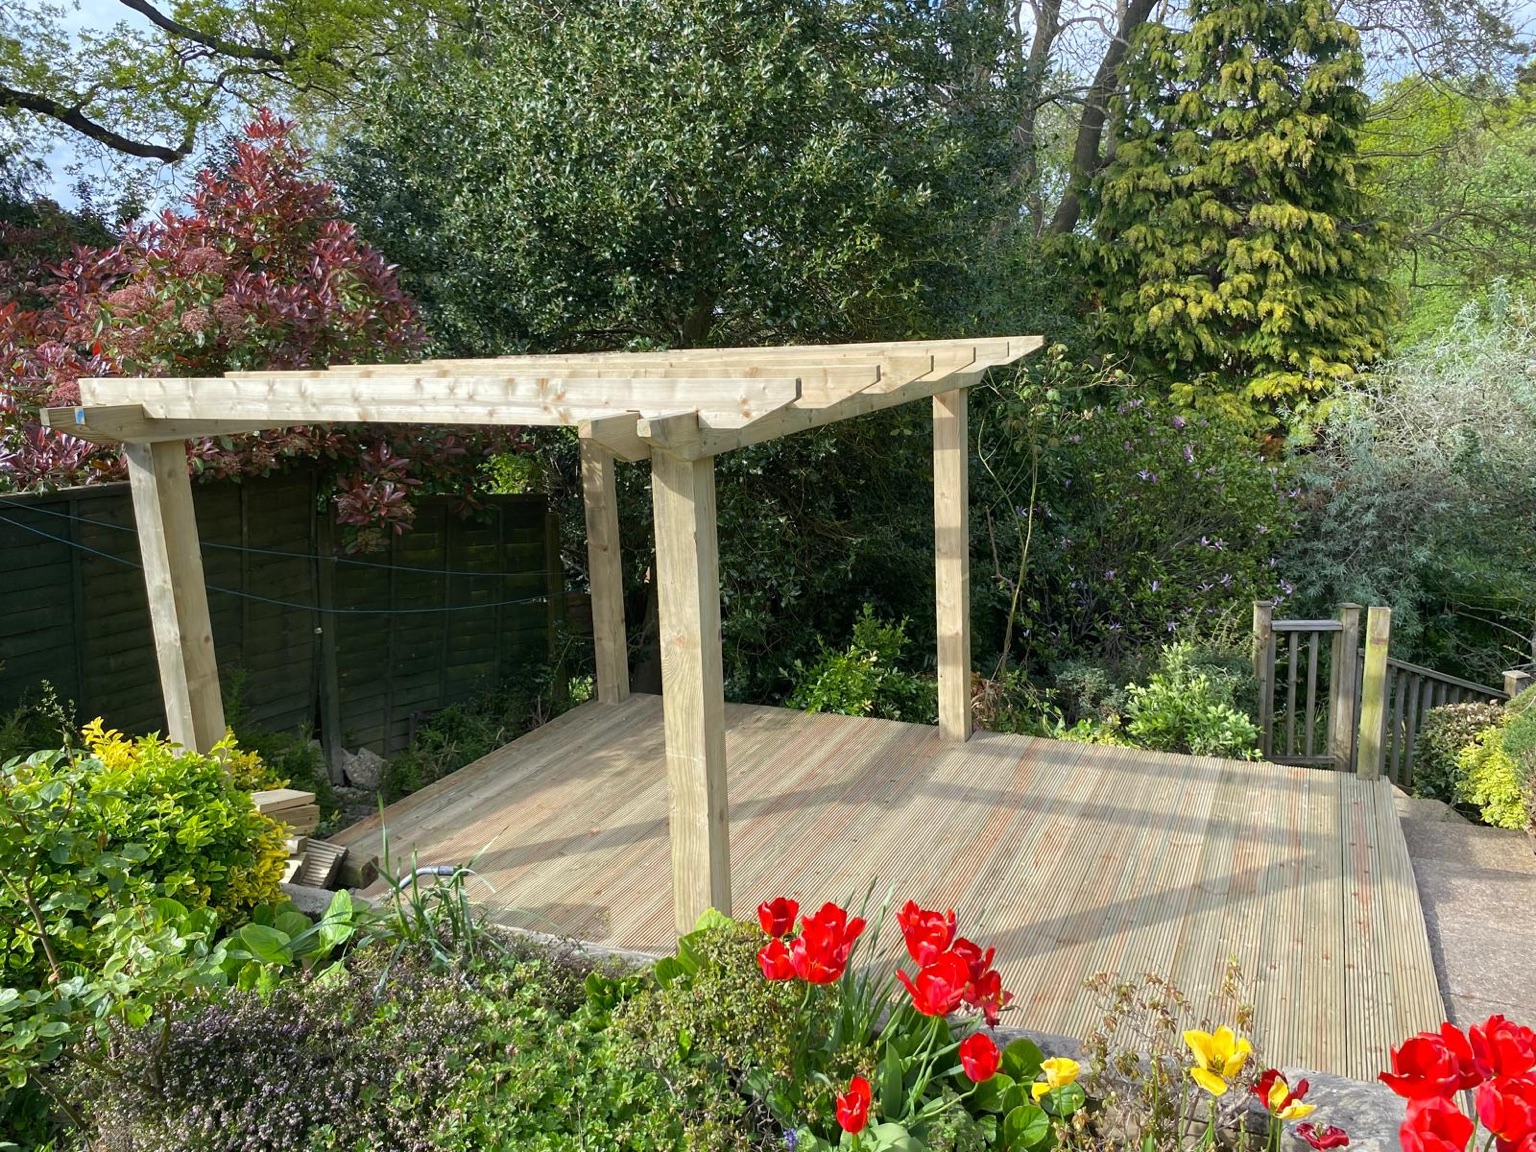
The pergola among the planting
Shaped beam ends give the timber structure a distinctive outline.
Plan a similar project.
Share your garden photos, location and approximate dimensions. Include changes in level, the routes you need to keep and any ideas for steps, a pergola, railings or storage.
Make room for life outside.
Tell us where you are, the size of your space and what you have in mind.