
Charcoal composite decking around a Whitstable summerhouse
Charcoal composite decking gives this Whitstable summerhouse a defined outdoor platform. The raised deck follows the building’s footprint and includes a wide step unit, connecting the upper surface with the lower garden route.
Discuss a similar project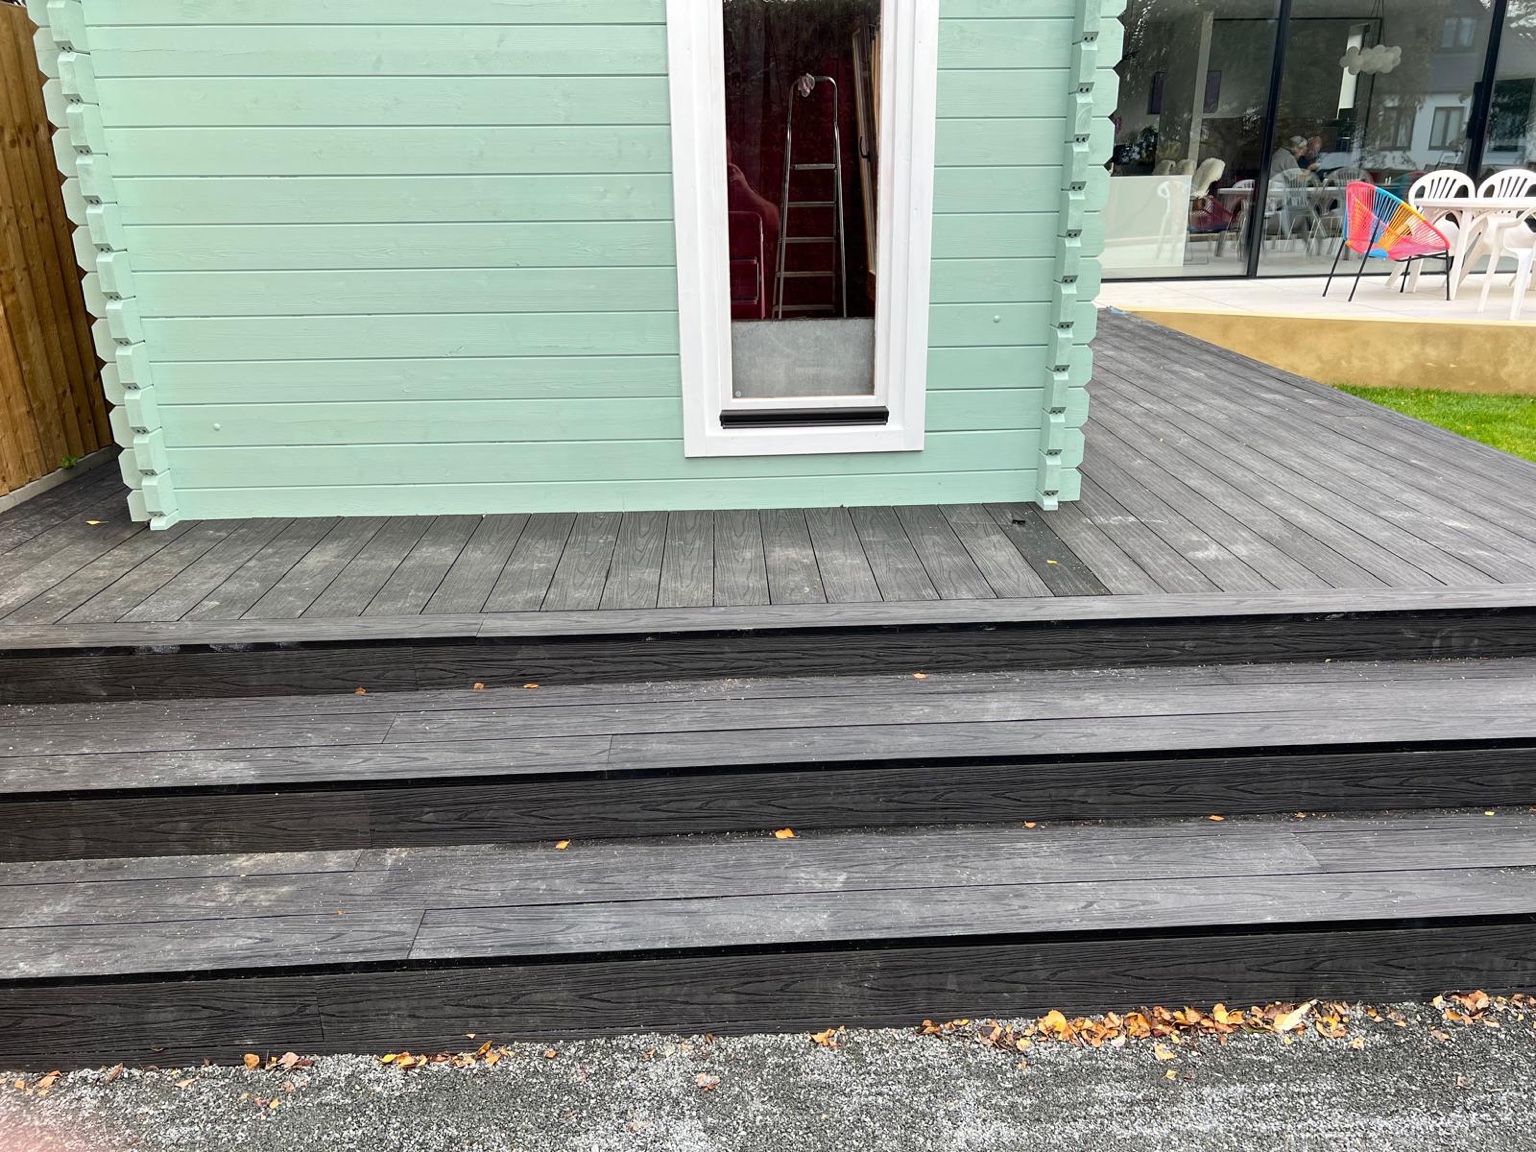
A deck that follows the summerhouse.
The boards continue around the pale green summerhouse, creating a surface beside more than one face of the building. The dark charcoal finish contrasts with the painted timber walls, while the woodgrain texture adds detail to the deck and exposed risers.
Border boards frame the platform and mark the junction where the layout turns. In the second photograph, the side of the deck opens towards the lawn, showing how the wraparound surface sits within the wider garden. The deck has its own outline alongside the separate paved terrace at the house.
The step unit runs across the front of the raised area. Broad treads and matching dark risers carry the same finish down to the lower level, making the steps part of the overall design. The two views show both the approach in front of the summerhouse and the corner beside the lawn.
When planning decking around a garden building, the footprint, door position and routes around the structure all matter. This project shows how a continuous surface and a generous step unit can bring those details together in one layout.
The layout and details.
Charcoal deck and step unit
Matching boards and risers frame the raised summerhouse platform.
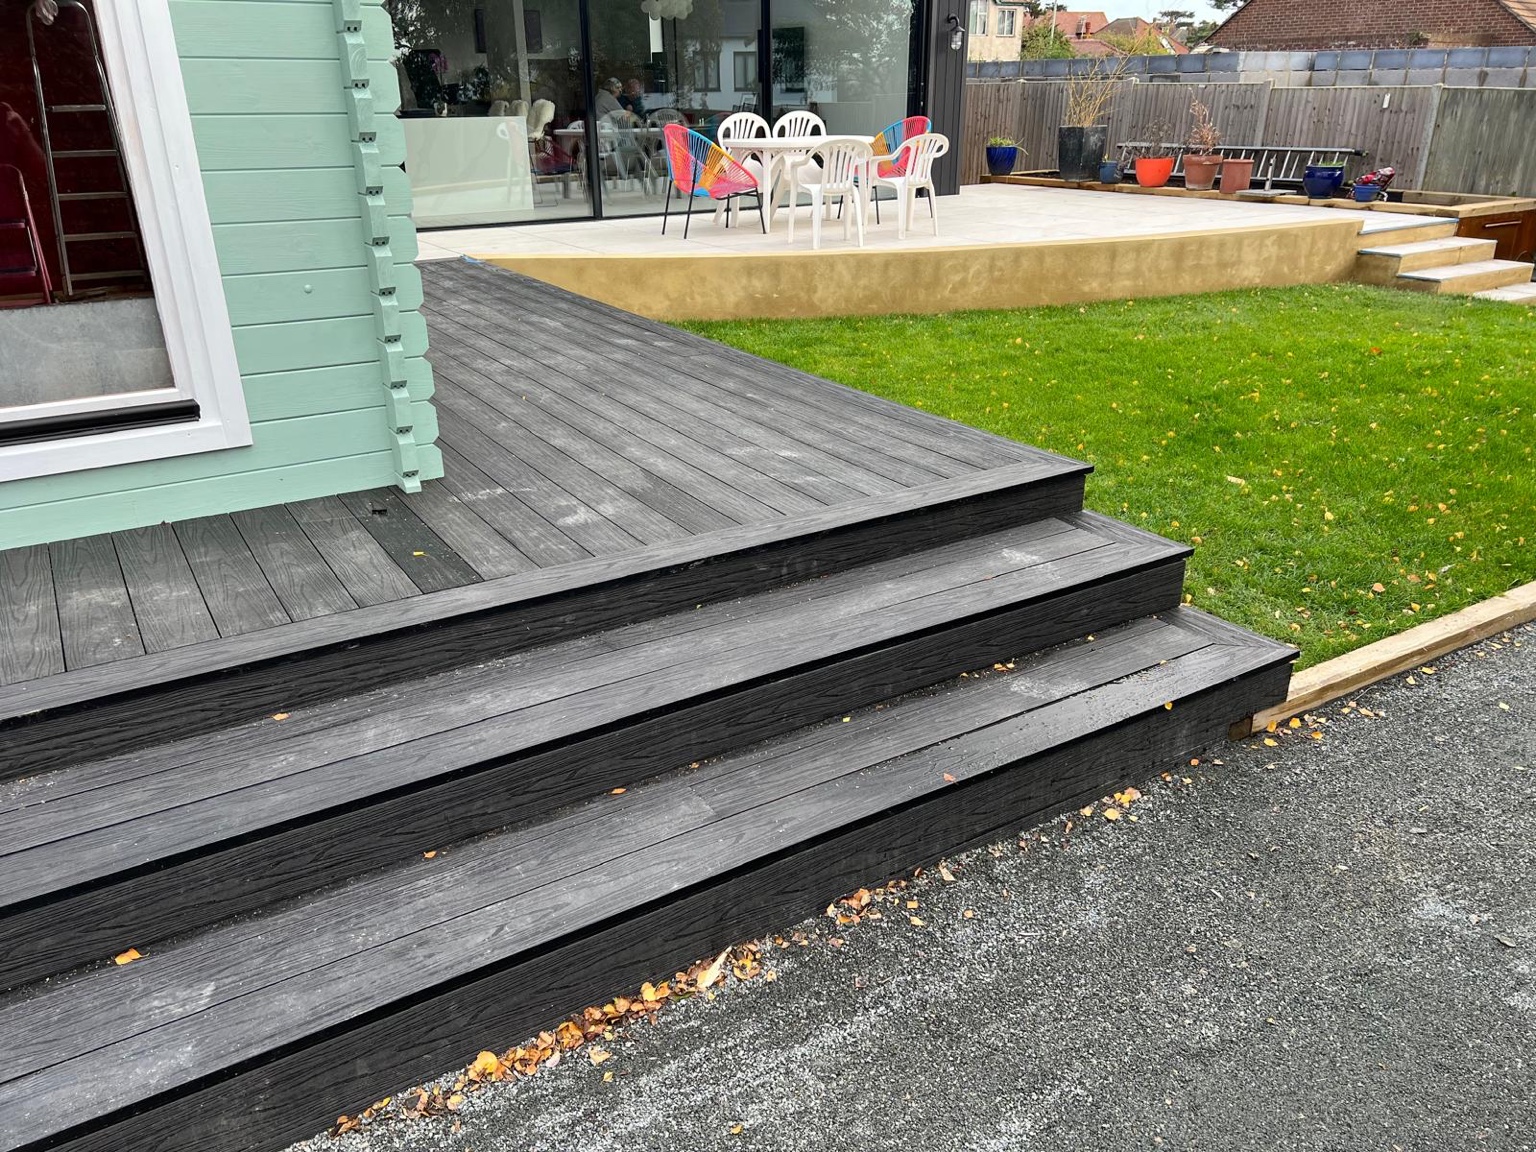
The wraparound deck beside the lawn
The side view shows the deck corner and broad steps into the lower garden.
Plan a similar project.
Share your garden photos, location and approximate dimensions. Include changes in level, the routes you need to keep and any ideas for steps, a pergola, railings or storage.
Make room for life outside.
Tell us where you are, the size of your space and what you have in mind.